

When Are Fire-Rated Access Panels Required?
October 9, 2026
Fire-rated access panels help maintain fire compartmentation where walls, ceilings and other fire-resisting elements need access for building services. A passive fire consultant can help determine when a fire-rated panel is needed to prevent an opening from compromising the barrier or creating compliance issues.
IECC assists project teams with passive fire protection requirements, including the selection and placement of access panels. The correct panel and installation method can help maintain the integrity of fire compartments and protected routes while reducing the risk of failed inspections and costly remedial work.
The need for a fire-rated panel depends on factors such as the opening's location, the fire-resistance level of the surrounding construction and the services being accessed. Understanding these factors helps determine when a standard panel is suitable and when a fire-rated solution is necessary.
Fire-rated access panels are required wherever an opening is created in a fire-resistance-rated wall, ceiling, floor or shaft enclosure. An unprotected opening can weaken the fire barrier, so the access panel must provide suitable protection for the surrounding assembly.
They are commonly used to provide access to mechanical, electrical, plumbing and life-safety services concealed within rated construction. The required performance depends on the building element and its fire-resistance requirements, with the panel needing to be tested and listed for the intended application.
Fire-rated walls and partitions may require access panels where concealed services need to remain accessible. Common locations are:
An access panel used to reach plumbing valves within a fire-rated partition, for example, must be suitable for the wall assembly. A non-rated panel could compromise the integrity of the fire barrier.
Shafts, stair enclosures and vertical service chases can require fire-rated access panels because openings in these areas may provide pathways for fire and smoke to spread between levels.
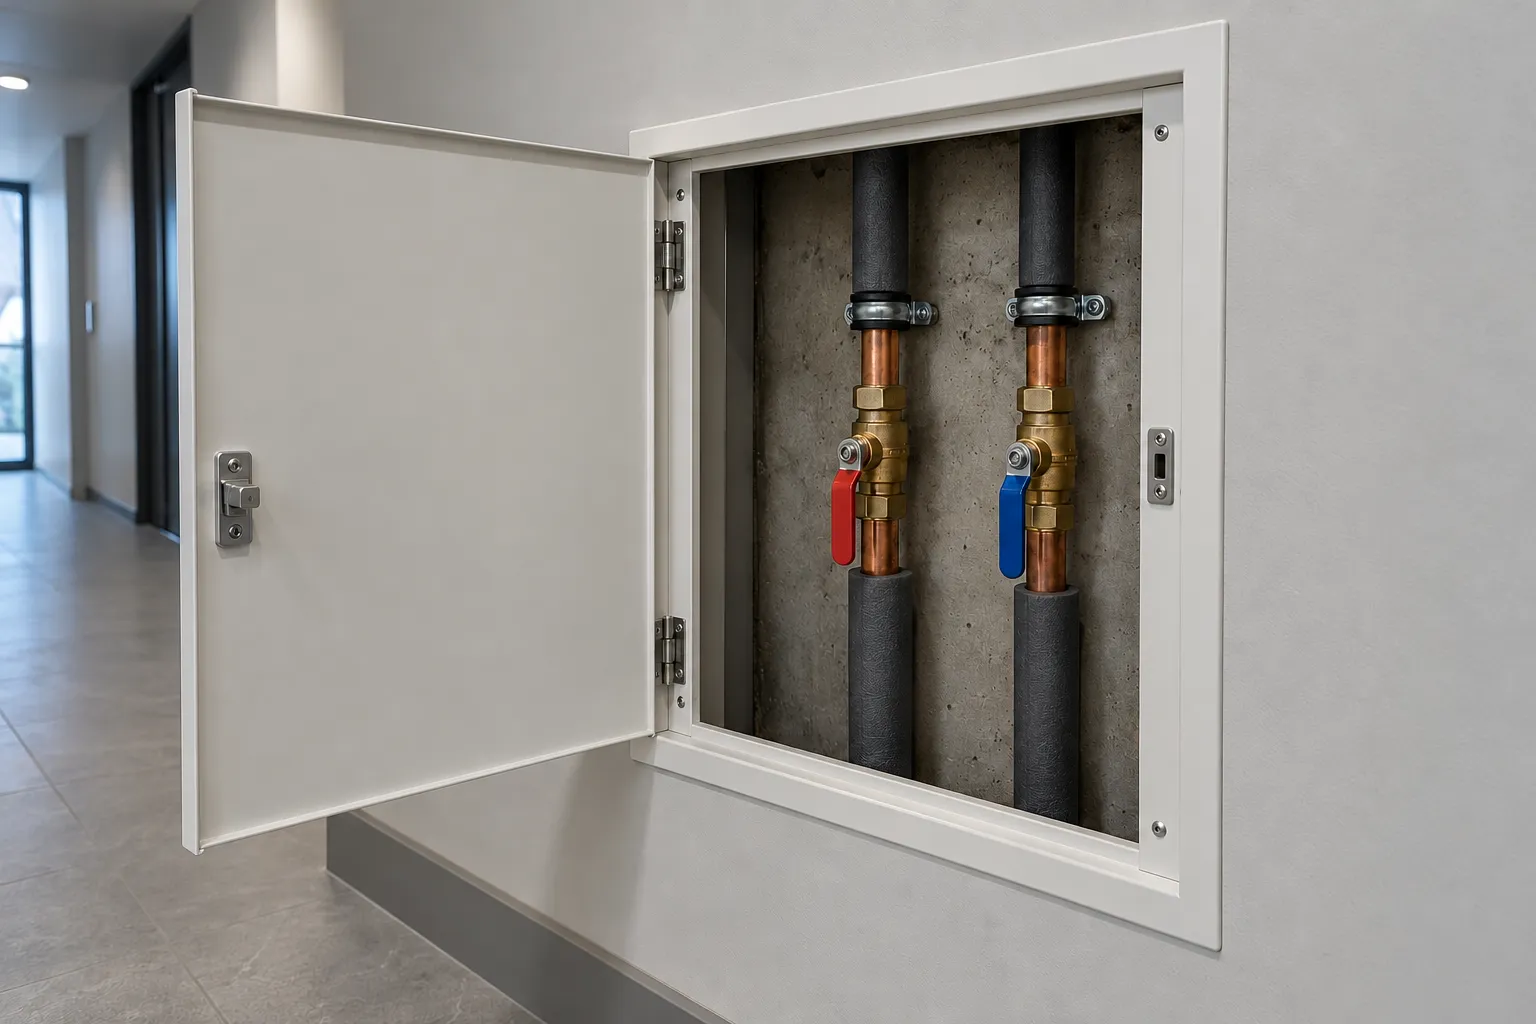
Access may be needed for:
The panel must maintain the required protection of the surrounding enclosure and be suitable for its specific rated assembly.
Fire-rated ceilings and floor-ceiling assemblies may also require protected access openings where services are located within concealed spaces. Common applications include rated corridor ceilings, interstitial service spaces and roof-ceiling assemblies forming part of a fire separation.
The panel should be tested and listed for the particular construction and orientation in which it is installed. This helps maintain the continuity and required fire resistance of the overall barrier.
The surrounding fire-rated building element determines the level of fire resistance the access panel must provide. A panel suitable for a 1-hour rated wall may not be suitable for a 2-hour shaft enclosure or a horizontal floor or ceiling assembly.
Understanding FRL ratings helps project teams identify the fire-resistance requirements of the surrounding construction before selecting an access panel.
The panel should therefore be selected according to the specific assembly, required fire-resistance period and installation orientation. Consider the following:
Other features, such as insulation, intumescent materials, smoke seals, latching hardware or self-closing mechanisms, may form part of the tested system. Selecting a panel based only on its stated hourly rating is not enough. The complete product listing and installation requirements should also match the surrounding assembly.
The size and location of an opening can affect whether a fire-rated access panel is suitable and whether the installation remains within the conditions of its tested listing. Rated walls, ceilings, floors and shaft enclosures may have specific limits for opening dimensions, framing and panel placement.
Location is also important because openings in fire barriers, shaft enclosures, rated corridors and exit enclosures can affect fire and smoke compartmentation. The panel should be positioned and installed according to the requirements of the rated assembly, including any specified clearances, framing and hardware.
Where possible, access panels should be coordinated with mechanical, electrical and plumbing services during design. Early coordination can help prevent oversized openings, unnecessary penetrations and conflicts with firestopping or other protective systems.
The requirements for a fire-rated access panel depend on the building code, fire safety provisions and rated assembly applicable to the project. The International Building Code (IBC) and relevant NFPA standards may establish requirements for fire-resistance and compartmentation, while recognised fire-testing standards can be used to assess the performance of building assemblies and components.
Testing standards cover different types of fire performance and assemblies. They should not be treated as interchangeable requirements. The applicable standard depends on the product, building element and certification pathway.
For compliance, the proposed access panel should be checked against:
The applicable code provisions and product certification should be confirmed before installation. This helps ensure the panel forms part of the fire-rated system rather than creating an unprotected opening.
Fire-rated access panels should be tested and certified for the application in which they will be installed. Testing assesses the panel and relevant assembly under specified fire conditions, while certification or listing identifies the applications, ratings and installation conditions covered by the assessment.
Fire testing can assess the performance of the panel, frame, hardware and relevant surrounding construction. Standards such as UL 10B, UL 10C, UL 263 and ASTM E119, or equivalent methods where applicable, may be used depending on the product and assembly being assessed.
The test method should be appropriate to the type of access panel and building element. A product tested for one application should not automatically be assumed to be suitable for another.
A certified panel should carry recognised product identification showing its rating and relevant testing or certification information. Listings from recognised certification bodies, like UL or Intertek, can help verify that the product has been assessed for its intended use.
Before installation, the product documentation should be checked against the required fire rating, assembly type, orientation, panel size and installation method. The manufacturer's tested configuration should be followed, as modifications to the panel, frame, hardware or opening can affect its certified performance.
A compliant installation depends on keeping the access panel within the conditions of its tested and certified configuration. The product must be suitable for the rated assembly, correctly sized and installed using the specified framing, hardware and surrounding protection.

Here are some requirements:
NSW Government guidance on product compliance highlights the importance of checking supplier evidence and confirming that building products are suitable for their intended use.
Maintaining the tested configuration is important because even a correctly rated panel can lose its intended performance if it is incorrectly installed or modified.
A standard non-rated access panel generally cannot be used in a fire-resistance-rated wall, ceiling, floor or shaft enclosure. Once an opening is created in a rated assembly, the access solution must provide the required protection and be suitable for the specific construction.
A standard panel may be appropriate where the surrounding building element is not fire-rated, such as a non-rated interior partition or ceiling, or where a specific code exception applies. The classification of the surrounding construction should be confirmed before selecting the panel.
Where a fire-rated panel is required, its certification, approved dimensions, orientation and installation method should match the rated assembly. This helps ensure the access point maintains the performance of the surrounding barrier.
Common defects usually involve incorrect product selection, damaged seals, poor installation or unauthorised modifications. These issues can affect the panel's ability to maintain fire and smoke protection even where the original product was correctly rated.
Beware of these issues:
Regular inspection can help identify these issues before they affect the performance of the fire-rated assembly or lead to compliance problems.
Building owners can refer to NSW Government guidance on fire safety maintenance to understand applicable routine servicing requirements and their maintenance responsibilities.
A passive fire consultant should assess an access panel when its location, rating, installation or relationship with a fire-rated building element could affect fire compartmentation. This is important for panels installed in fire barriers, shaft enclosures, rated corridors, smoke barriers and horizontal fire-rated assemblies.
Assessment can be useful at key stages of a project, including:
Early assessment helps ensure access panels are treated as part of the overall fire-rated assembly rather than as standalone components. This can reduce the risk of failed inspections, non-compliance and costly remedial work.
Fire-rated access panels are essential for maintaining fire compartmentation, supporting life safety and meeting building compliance requirements. Their selection should consider the surrounding construction, required fire performance, approved orientation and tested configuration.
IECC can help project teams assess access requirements and specify suitable fire-rated solutions. When correctly selected, installed and maintained, these panels can protect the integrity of fire-resisting barriers while providing safe access to concealed services and supporting long-term compliance.