

Fire-Rated Joints Need Room For Building Movement
November 5, 2026
A fire-rated joint can look neatly sealed and still be unsuitable for the movement expected at that location. If you are specifying or reviewing a fire-rated interface, the important question is not simply whether the material resists fire. You also need to establish if the complete assembly can maintain its required performance as adjoining building elements move. IECC helps project teams assess passive fire protection requirements and coordinate suitable systems with the relevant design information.
For project managers and architects in Sydney, this distinction affects design coordination, supplier comparisons and the evidence needed before installation. Movement demands, joint width, supporting surfaces and surrounding finishes all influence the available options. Knowing what to check helps prevent unsuitable product substitutions and unresolved construction details.
A fire seal helps maintain the required fire separation at a gap or interface. A movement joint must accommodate specified relative movement between adjoining building elements. Where both functions are needed, the proposed assembly must have supporting evidence for each requirement.
These functions can overlap, but they are not interchangeable. A material described as flexible does not automatically make every detail containing it suitable for movement.
Building elements do not necessarily remain in the positions they occupied when a joint was sealed. Structural deflection, temperature changes and material behaviour can alter the relationship between adjoining surfaces. The relevant design issue is how these changes affect the interface.
Fire-rated movement joints are intended to accommodate defined movement while providing the required fire resistance. This capability depends on the complete arrangement, including its configuration, supporting materials and other components covered by the relevant technical evidence.
For example, a joint between a wall head and the structure above presents different requirements from a stationary opening around a service. Both may need fire separation, but their expected movement and supporting arrangements can differ substantially. A detail suitable for one application should not automatically be transferred to another.
When comparing proposals for passive fire systems, establish whether each nominated joint is a static or moving interface. The classification should be consistent with the design information and the supporting system documentation.
A static fire seal may have suitable fire resistance evidence for its stated application without having demonstrated the movement capability your joint requires. If the interface opens, closes or shifts beyond the assembly's supported limits, the seal may separate, deform or lose continuity.
However, some movement does not automatically make a fire seal unsuitable. The important question is whether the expected movement falls within the documented capability of the complete assembly.
A supplier proposal should identify the nominated system, its intended application and the assumptions behind its selection. A product description alone is insufficient because it does not establish how the product performs as part of the proposed joint arrangement.
The movement demand should come from the project design team, with a structural professional establishing the relevant expectations. Product availability should not determine how much movement a building detail is assumed to require.
An agreed description of the movement is essential before comparing systems. Without it, suppliers may appear to offer equivalent solutions while working from different assumptions.
Ask the professional to identify the movement relevant to the actual interface. This should cover the adjoining elements, expected relative displacement and circumstances that could affect the joint.
Where relevant, the advice should distinguish movement during construction from movement expected once the building is in use.
The architect and other designers then need to coordinate this information with the proposed joint location and geometry. An early drawing may show an indicative gap without establishing the movement demand or the final separation between supporting surfaces.
Avoid relying on a standard movement allowance simply because it has been used on another project. Similar-looking joints can have different structural conditions, restraints and construction sequences. A familiar detail is only useful when its underlying assumptions remain applicable.
For procurement, record the movement requirements in a consistent format that each tendering supplier can use to compare proposals against the same criteria and identify technical limitations or exclusions before accepting a quotation.
Movement can occur in different directions, and each can affect the joint differently.
A system's ability to accommodate one direction does not establish its ability to handle another. Dynamic joint seals may have stated extension and compression capabilities, but these figures do not necessarily address shear or combined movement.
Movement descriptions also need a clear reference condition. A percentage statement is difficult to assess if the width it applies to is unclear. Similarly, an overall movement range may conceal different limits for opening and closing.
If structural advice identifies movement in several directions, check that the system documentation addresses each one. A general claim about flexibility is not enough.
The design and selection process should therefore use the same movement information throughout. Project managers can ensure that suppliers receive the structural requirements and that any limitations are referred to the appropriate professionals.
Joint width is part of system selection, not simply a dimension to confirm during installation. A detail supported for one width range may not be suitable for a wider or narrower gap, even when the same product is proposed.
The comparison must account for the nominal width, anticipated movement range, supporting construction and orientation covered by the relevant evidence.
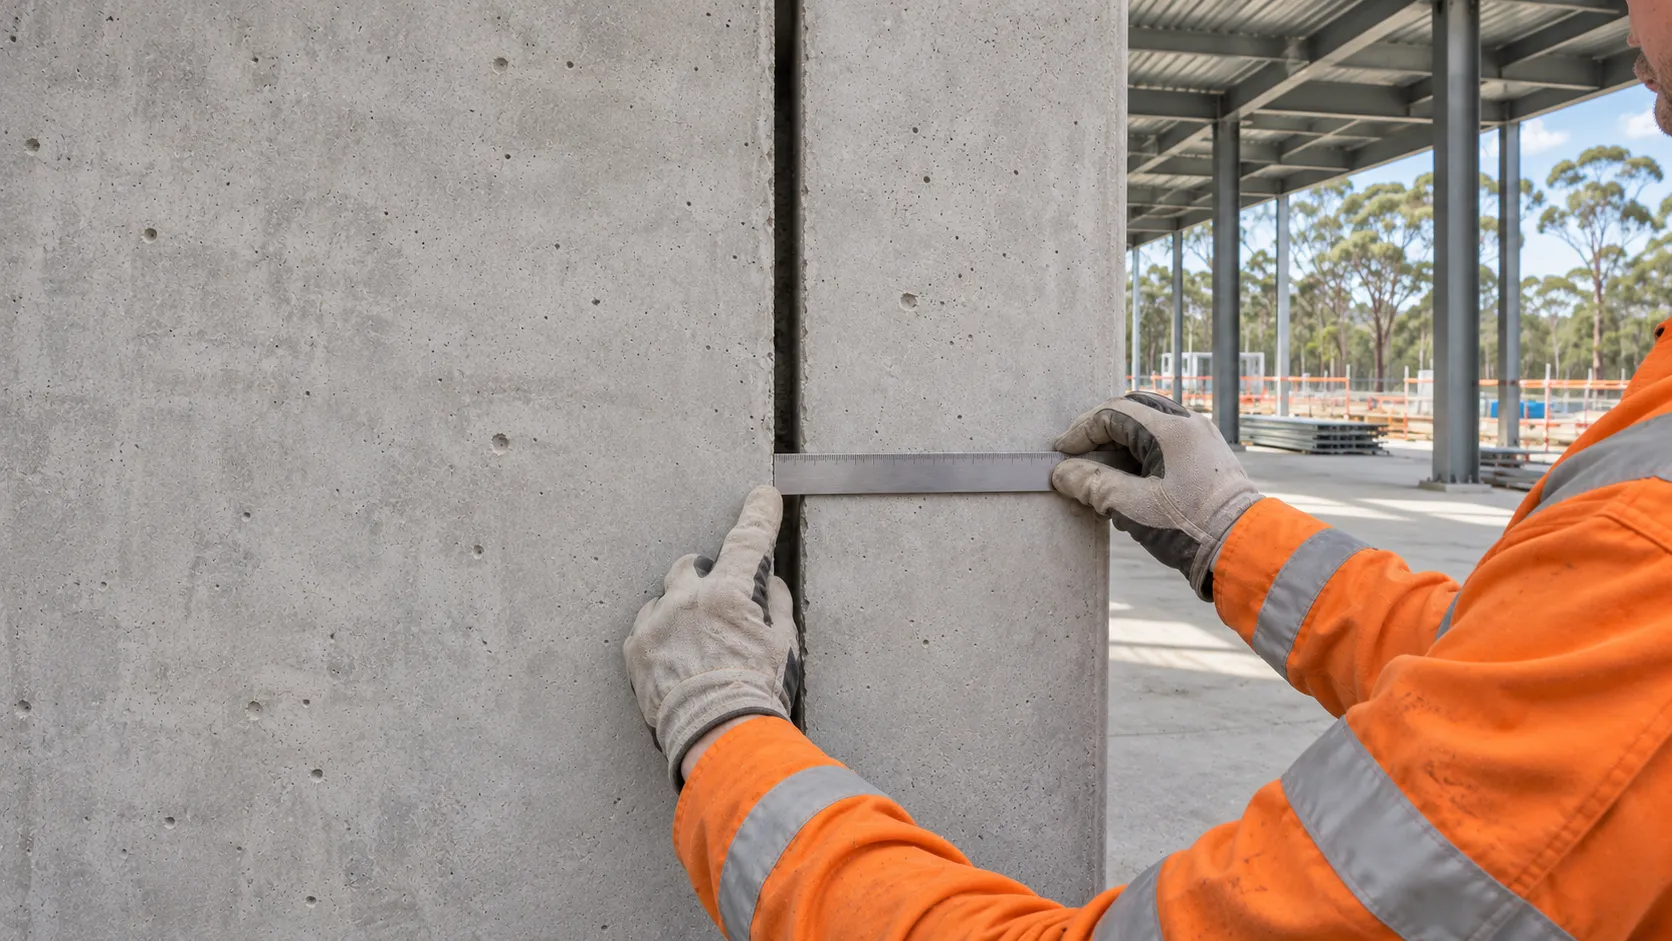
The nominal joint width describes a reference condition. It does not, by itself, identify the smallest or largest opening the assembly may encounter. Those extremes depend on the movement demand and the reference condition established by the design team.
A supplier proposal should clearly state its assumed joint width and explain how that dimension relates to the project's movement requirements. If one document uses a design width while another refers to a different installed width, the proposed selection may be based on mismatched information.
Construction tolerances also matter. A joint that varies along its length can present conditions outside the dimensions assumed in a standard detail. This does not automatically make the assembly unsuitable, but the variation needs to be reviewed against the supporting evidence.
Movement capacity and joint geometry must be considered together. A generous movement allowance cannot compensate for a joint width outside the supported application. Likewise, a width that matches the drawing does not establish that sufficient movement capacity remains available throughout the expected range.
When reviewing supplier submissions, check that the relevant dimensions are stated clearly rather than inferred from a small diagram. Any uncertainty should be resolved before the detail is accepted.
The surfaces forming the joint are part of the assembly. Their material, construction and dimensions can influence whether the proposed system is supported.
For example, evidence for a joint between particular wall constructions does not automatically establish suitability between different supporting elements. The same applies to changes in thickness or other construction characteristics that affect the documented arrangement.
Orientation is another vital consideration. A detail for a vertical wall joint should not automatically be assumed suitable for a horizontal floor joint or a wall head interface. Exposure conditions, configuration and support arrangements can differ.
Ask suppliers to identify how the proposed substrates and orientation correspond with the technical documentation. If the project conditions differ, professionals should establish whether another supported detail or an appropriate technical assessment is needed.
Typical drawings should also be reviewed carefully. They communicate an intended arrangement but may not include project-specific dimensions or construction requirements. These details must be resolved before different trades rely on the same drawing for installation.
No. A fire rating establishes performance within the scope of the relevant fire resistance evidence. It does not automatically demonstrate that the assembly can accommodate your project's movement requirements.
Some technical evidence may address movement conditioning or movement capability, while other documentation may not. The important task is to establish what was assessed and whether those conditions match the proposed application.
Fire resistance and movement capability answer related but different questions. One concerns the assembly's performance under the relevant fire exposure. The other concerns its ability to accommodate specified changes in joint geometry.
A technical submission should demonstrate how both functions are supported for the same proposed assembly. Separate documents may be relevant, but they must relate to compatible configurations. Evidence for one arrangement's fire resistance and another arrangement's movement capacity cannot simply be combined without a sound technical basis.
When reviewing a supplier submission, check that it identifies:
Do not assume every fire test includes repeated movement before fire exposure. Equally, a product movement statement does not necessarily demonstrate fire performance after all the movement conditions your project might impose.
Where movement conditioning forms part of the evidence, the reviewing professional needs to understand its relevance to the proposed application. Direction, range and the configuration assessed can all affect whether the results support the intended use.
The relationship between project requirements and supporting documentation is also central to demonstrating fire separation compliance. For a moving interface, the review needs to address movement assumptions alongside the required fire resistance.
A headline rating is a starting point, not a complete specification. Relevant limitations may concern joint width, supporting construction, orientation, component arrangement or the conditions under which the result applies.
A report reference without enough information to connect it to the proposed drawing leaves an important gap. Product literature can explain how an assembly is intended to work, but it should not replace the technical evidence needed for the design review.
Pay attention to qualifications attached to movement performance. A capability expressed for one direction or reference width may not cover another. Similarly, a supported fire rating may apply only within a narrower configuration than a general product description suggests.
If documents appear inconsistent, the technical reviewers should seek clarification before the detail is accepted. The objective is to establish which evidence applies to the actual assembly and whether any unresolved differences affect its suitability.
A movement-capable fire joint can be compromised by surrounding construction that prevents it from behaving as intended. Architectural finishes and joint covers must be coordinated with the fire-rated assembly rather than considered separately after the technical detail is settled.
The aim is to preserve the required movement and fire separation functions while accommodating the intended appearance of the finished space.
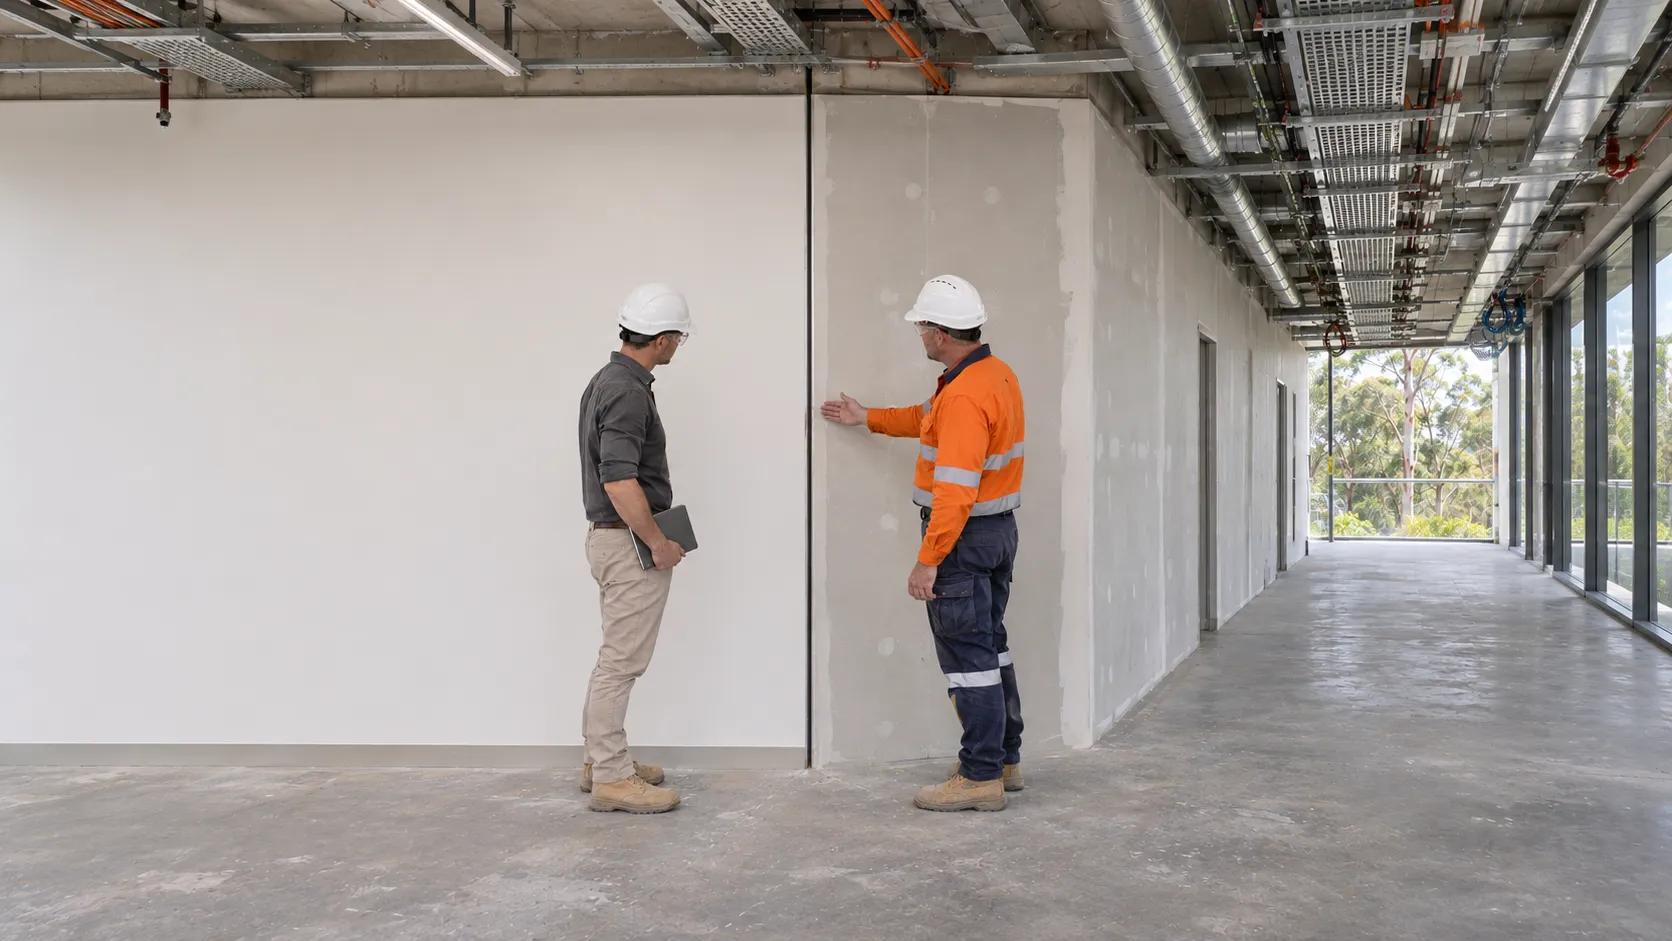
A designed gap may continue through several layers of construction, but its purpose can become less obvious once finishes are added. Plaster, render or other rigid finishes spanning an interface may restrict movement or crack when adjoining elements shift.
This does not mean every finish near a joint is unsuitable. The finish arrangement simply needs to respect the movement strategy established by the designers.
Problems can emerge during coordination when drawings show the fire-rated joint but leave the finish transition undefined. Different trades may then interpret the same interface differently. One may preserve the gap while another treats it as an unfinished line that needs to be concealed.
Ask for the architectural drawings to show how the finishes relate to the movement joint. The proposed arrangement should be reviewed by the experts rather than resolved by applying an unverified material over the completed assembly.
Later refurbishment presents a similar risk. Repainting, resurfacing or replacing nearby finishes can alter the interface if the original joint arrangement is not recognised. Project records should identify where movement needs to remain available so future work can be assessed against the intended detail.
A cover can conceal a joint without providing its fire resistance. Its visual role should not be confused with the function of the assembly behind it. The drawings and technical documentation should make clear whether the cover is a separate component or part of the supported system.
The cover arrangement must accommodate the movement expected at its location. A cover that restricts opening, closing or relative displacement can undermine the intended joint behaviour, even if the fire seal itself was selected appropriately.
Interactions between the cover, its supports and the underlying assembly also need consideration where they affect the system's geometry or operation. A replacement cover that appears equivalent in size or appearance is not necessarily an acceptable substitute.
When comparing supplier scopes, establish who is responsible for coordinating the visible finish with the fire-rated detail. An exclusion for architectural covers may be reasonable, but it should leave a clearly assigned design responsibility.
The coordinated drawings should distinguish the components providing fire resistance from those providing concealment. This helps prevent installation decisions that unintentionally restrict movement or alter the documented assembly.
Selecting a fire-rated movement joint should be a coordinated design decision informed by structural movement advice, fire expertise and architectural requirements. It should not fall to a single supplier working from an indicative gap dimension without the necessary project information.
For building projects, clear responsibility helps each participant understand which information they provide, which assumptions they rely on and which issues still need resolution.
Different professionals contribute to different parts of the selection process:
For projects covered by the NSW Design and Building Practitioners scheme, check the professional roles and registration requirements when assigning structural and fire safety design responsibilities.
Professionals contribute to passive fire protection coordination by discussing proposed fire protection details with the designers. This aligns system proposals with the project's actual movement requirements, dimensions and supporting construction rather than treating product selection as a substitute for design advice.
When comparing local suppliers, ask what information they need before recommending an assembly. A useful response should identify missing movement advice, unclear dimensions or unsupported interfaces instead of immediately proposing a product based on joint width alone.
Also establish what the supplier's scope includes. A product quotation is not necessarily a coordinated technical submission. Relevant documentation may include the nominated assembly, supporting evidence, project-specific details, installation requirements and any qualifications requiring further review.
Clear records also support the review of fire separation details. Retain the design assumptions alongside product information so future reviewers can understand why the arrangement was selected.
Sometimes the required movement, joint width or supporting construction does not match an available standard detail. That discrepancy should be raised explicitly rather than addressed by selecting the nearest-looking drawing or describing a material as sufficiently flexible.
Depending on the circumstances, experts may need to consider another supported system, a revised interface or an appropriate project-specific technical assessment. The suitable approach depends on the nature of the departure and the available evidence. No particular approval outcome should be assumed.
Where further investigation is needed, CSIRO’s fire testing and assessment services can assist with interpreting test results and assessing conformity with specifications. The project team should establish what additional evidence is needed for the proposed joint arrangement.
Use qualified and licensed professionals for design and installation work where required. Changes to structural interfaces or fire-rated assemblies are not suitable for improvised on-site solutions.
Before procurement proceeds, record outstanding departures and identify who is responsible for resolving them. If the design changes, check whether the original system selection remains suitable. A revised gap, substrate or finish arrangement can alter the basis of the assessment, even when the nominated product remains unchanged.
A suitable fire-rated movement joint must accommodate the expected structural movement while maintaining the required fire separation. This requires more than a product with a headline fire rating. It depends on compatible technical evidence, accurate project dimensions and coordinated design decisions. IECC can assist with passive fire protection system discussions and technical coordination, helping projects work towards details that reflect the actual requirements of their building projects.