

What to Do After a Passive Fire Audit Identifies Defects
August 4, 2026
A passive fire audit can reveal issues that extend beyond isolated defects. The findings may highlight weaknesses that affect life safety, regulatory compliance and the long-term performance of a building’s fire protection systems. Non-compliant fire doors, damaged compartmentation, inadequate fire stopping and incomplete compliance records all require a structured response to reduce risk and restore the intended level of protection.
Through its expertise in passive fire protection, IECC helps building owners, owners corporations, facility managers and other responsible parties understand audit findings and develop practical remediation strategies aligned with the National Construction Code, applicable Australian Standards and relevant state or territory requirements.
After defects are identified, the next steps generally involve reviewing the audit report, assessing the level of risk, investigating uncertain conditions, defining the required works, engaging suitably qualified contractors and verifying the completed repairs. The supporting records must then be updated so that every defect can be traced from its original identification through to rectification and formal close-out.
Requirements can vary according to the building’s classification, location, approved fire-safety design and use. Building owners should therefore obtain advice that is appropriate to the relevant Australian jurisdiction and the specific conditions within the building.
A passive fire audit report can be detailed and highly technical, but it provides the foundation for an effective and cost-conscious remediation strategy. Before budgets are approved or contractors are engaged, the responsible parties need to understand exactly what has been found, where each defect is located and how it may affect the building’s fire-safety performance.

The report should be read as a complete document rather than treated as a list of isolated repairs. The executive summary may identify the most serious concerns, but the methodology, photographs, drawings and detailed schedules often contain important qualifications that affect how the findings should be interpreted.
The initial review should distinguish between:
These categories require different responses and should not automatically be included within the same work package.
Audit findings are commonly grouped by system type, building level or functional area. Typical categories include fire doors, fire stopping, compartmentation, structural fire protection, cavity barriers, fire and smoke dampers, fire-rated ceilings and service penetrations.
Understanding the common passive fire defects found in existing buildings can help responsible parties recognise recurring problems and organise audit findings into practical work categories.
Each system performs a different function during a fire. A fire door on a protected escape route may be required to resist fire and smoke while allowing occupants to move safely towards an exit. Fire stopping around cables, pipes and ducts is intended to maintain the fire resistance of walls and floors after services pass through them. Compartment walls and floors are designed to limit the movement of fire and smoke between different parts of the building.
The language used in the report can also help explain the nature of the problem. Terms such as “missing”, “damaged”, “inadequate”, “incorrectly installed”, “unsupported by evidence” and “unable to verify” do not all mean the same thing.
A missing fire-stopping system is a confirmed physical defect. A product with no available installation records may still be functional, but its compliance cannot be established from the available evidence. An inaccessible ceiling void may require further investigation before any conclusion can be reached.
Understanding these distinctions helps prevent unnecessary replacement work while ensuring that genuine life-safety concerns are not treated as administrative issues.
Audit providers may use terms such as critical, high, medium or low risk. Others may classify findings as Priority 1, Priority 2 and Priority 3. These systems are not necessarily standardised or directly interchangeable.
The definitions provided in the report’s methodology should therefore be reviewed before target dates or budgets are assigned. A high-risk finding in one audit may not be defined in the same way by another provider.
Serious findings often involve breaches that could affect protected escape routes, fire-isolated stairs, service risers, plant rooms, sleeping accommodation or areas occupied by vulnerable people. However, the final priority should also consider the approved fire-safety design, the required fire-resistance level and any existing measures that may reduce or increase the immediate risk.
Lower-priority findings may involve minor maintenance issues, incomplete labels or documentation that can be recovered without physical replacement. Even so, these items should remain recorded and assigned for action rather than being ignored.
A defect cannot be assessed properly without understanding its location and role within the building.
Audit references should be cross-checked against floor plans, compartmentation drawings, fire-safety schedules, approved designs and any available fire-engineering documentation. The report should identify locations clearly through room numbers, floor levels, grid lines, door numbers, riser references or marked-up drawings.
A penetration through a wall protecting a fire-isolated stair may be more significant than a similar opening within a single office tenancy. A defective fire door between a plant room and an escape corridor may have different consequences from a damaged door serving a non-fire-rated cupboard.
The seriousness of each finding depends on the required performance of the element, the building’s approved design and the potential effect on occupants. Photographs and location references should therefore be used to build a complete picture before repair instructions are issued.
Once the findings are understood, the next step is to determine what should be addressed first. Not every defect carries the same level of risk, and not every item requires the same response.
A defensible prioritisation process should consider both life-safety risk and regulatory significance. It should also take account of:
The highest priorities are generally defects that could allow fire or smoke to spread into escape routes, between storeys or into areas containing sleeping occupants or people who may require assistance to evacuate.
Examples may include significant breaches in fire-isolated stairs, unprotected service penetrations in major compartment boundaries, fire doors that do not close or latch, damaged walls separating plant rooms from occupied areas and unsealed risers that connect multiple levels.
Common fire door defects include excessive gaps, damaged seals, unsuitable hardware and closing or latching problems that prevent the door from performing as intended.
The severity of a defect should not be determined from its physical size alone. A small opening in a critical barrier may have greater consequences than a larger defect in an element that is not required to provide fire resistance.
Medium-priority findings may involve defects that reduce performance but do not immediately compromise a critical escape route. These could include localised damage, minor fire-door hardware issues or incomplete seals, depending on the required performance and approved design.
Low-priority findings may relate to labels, minor maintenance concerns or documentation deficiencies where compliance can reasonably be established through other reliable evidence. Care is still required because features such as ceiling systems and door seals may form part of a tested assembly. They should not be classified as low risk without confirming their role.
Risk assessment should be supported by a review of the building’s legal and technical requirements. Depending on the jurisdiction and building, these may include the National Construction Code, relevant Australian Standards, planning or building approvals, fire-engineering reports, essential safety measure requirements and state or territory legislation.
The NCC fire-safety provisions explain how documentation, building classification, fire resistance, compartmentation and the protection of openings contribute to compliance in commercial and other Class 2–9 buildings.
The same compliance process does not necessarily apply across Australia. Terminology, inspection obligations, certification requirements and enforcement mechanisms differ between jurisdictions.
The responsible parties should identify which findings represent clear departures from the approved design or required performance. These may include fire-rated walls that do not achieve the specified construction, doors that do not match the required fire-resistance level or service penetrations that have not been protected by a suitable tested system.
Other findings may represent recommended improvements rather than confirmed breaches. These should still be considered, but they may not require the same urgency as a defect that compromises a required compartment boundary.
A practical remediation plan may group work into three broad levels:
Any completion periods should be treated as project-specific targets rather than universal regulatory deadlines. The appropriate timeframe will depend on the audit recommendation, building use, regulatory advice, availability of interim controls and the opinion of suitably qualified fire-safety professionals.
The reason for each priority should be recorded. This provides a clear basis for decisions made by building owners, insurers, contractors and relevant authorities.
Some high-priority defects cannot be repaired immediately. Access restrictions, material lead times, design reviews and operational constraints may delay permanent work.
Where this occurs, a suitably qualified person should assess whether temporary risk controls are required. The type of control will depend on the defect and should not be selected through a generic checklist.
Depending on the circumstances, interim measures may include:
In some cases, parts of the building may need to be isolated until the risk is reduced.
Any interim arrangement should be documented with a responsible person, review date and planned completion date for permanent rectification. Temporary controls do not restore the required fire resistance and should never become a substitute for completing the necessary repairs.
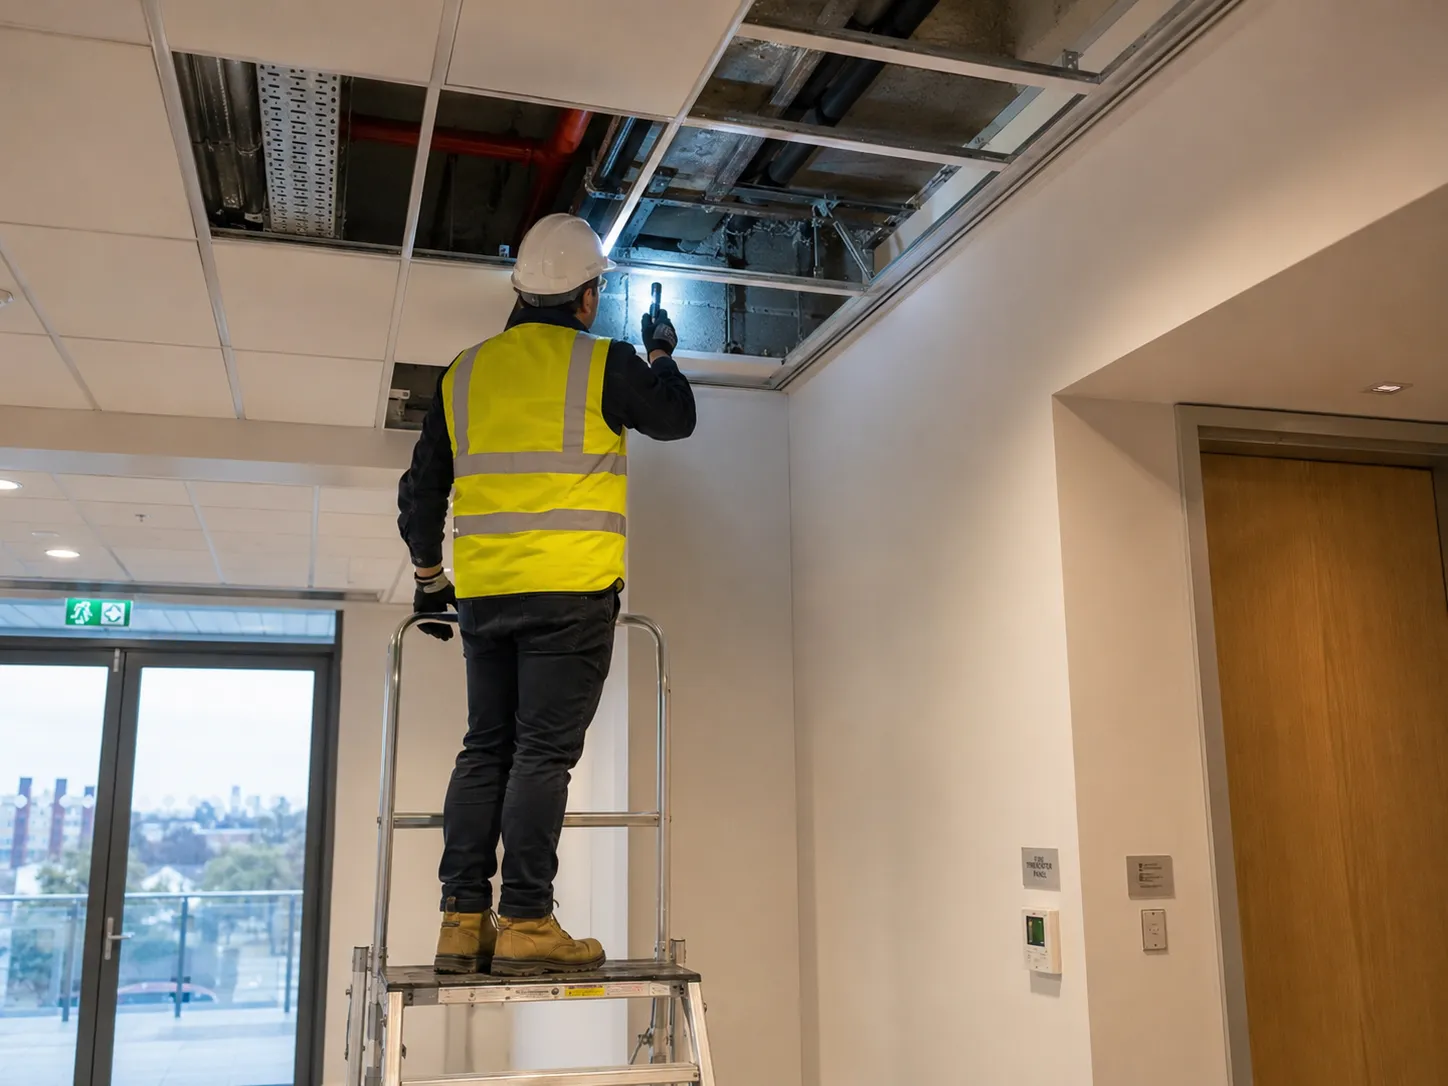
Not every audit finding will provide a clear pass-or-fail result. Incomplete drawings, missing product records, concealed construction and inaccessible voids may prevent the auditor from confirming compliance.
These uncertainties should be investigated through a planned process rather than being treated automatically as confirmed defects or ignored because no physical damage is visible.
The report should be reviewed to identify findings described as “unknown”, “not verified”, “access not obtained” or “evidence unavailable”.
Common examples include uncertainty about whether compartment walls continue above suspended ceilings, whether cavity barriers are installed at junctions, whether concealed fire stopping matches a tested system or whether a fire door has appropriate evidence of suitability.
Each uncertainty should be converted into a specific technical question. Instead of stating that a wall is unverified, the investigation brief might ask whether the wall extends continuously to the underside of the slab and provides the fire-resistance level required by the approved design.
Clearly defined questions allow the investigation to focus on the evidence needed and reduce unnecessary opening of walls, ceilings and service enclosures.
The appropriate investigation method will depend on the building and the issue being examined. Documentary review may be sufficient where archived drawings, product certificates, installation records or operation and maintenance manuals are available and reliable.
Where documentary evidence is insufficient, targeted opening-up work may be needed to inspect wall construction, ceiling systems, service risers or concealed fire stopping. Inspection hatches and borescopes can sometimes reduce the extent of disruption.
Thermal imaging may assist in identifying construction differences or areas that warrant closer examination, but it does not normally confirm the fire resistance, product identity or compliance of a concealed passive fire system by itself. It should support, rather than replace, physical inspection, suitable documentation or an appropriately justified technical assessment.
Any openings created during the investigation must be reinstated so that the existing level of fire protection is not left compromised.
Further investigation should be led or reviewed by people with suitable qualifications and demonstrated experience in passive fire protection. Depending on the issue, this may include a fire engineer, building surveyor, fire-safety practitioner or passive fire specialist.
Investigation records should generally capture:
The conclusion for each item should be explicit. The investigation should confirm compliance, confirm a defect, identify the need for further assessment or recommend precautionary rectification where the required performance cannot be demonstrated.
Once the findings have been confirmed, they need to be translated into a clear and practical scope of works. This document should allow contractors to understand what must be repaired, where the work is located, what performance is required and what evidence must be supplied at completion.
A detailed scope reduces uncertainty during tendering and lowers the likelihood of variations, unsuitable substitutions and inconsistent workmanship.
Every defect should retain its original audit reference so that it can be followed through the entire remediation process.
The work description should identify the location, quantity, affected building element and required performance. It should describe the intended outcome rather than using vague instructions such as “repair penetration” or “fix fire door”.
A clearer instruction might require the contractor to restore the specified fire resistance to identified service penetrations within the eastern riser using a system supported by appropriate evidence for the actual wall, service type and opening dimensions.
Where quantities cannot be confirmed until access is obtained, the scope should explain how provisional items, inspections and variations will be managed.
Passive fire products should not be selected solely because they carry a general fire rating. The installed configuration needs to be supported by evidence that applies to the actual substrate, service type, opening size, orientation and required fire-resistance level.
The scope should identify the required performance and specify the documentation that must be supplied. This may include test reports, assessments, installation instructions, product data and evidence of suitability accepted under the applicable Australian regulatory framework.
The ABCB’s guidance on evidence of suitability explains the documentation that may be used to demonstrate that a material, product, form of construction or design meets the applicable NCC requirements.
References to overseas standards or test methods should only be included where they are relevant, properly recognised and suitable for the building’s approval pathway. A broad requirement to comply with AS, BS, EN or UL documents without explaining their relevance may create confusion.
Where the site condition falls outside the tested or assessed system, the issue should be referred for appropriate technical review. Contractors should not create improvised solutions on site.
The scope should explain how the work will be delivered within the operating building. It may need to address ceiling access, shutdowns, noisy or dusty work, security requirements, tenant notifications and out-of-hours attendance.
The works should also be coordinated with active fire systems. Passive fire repairs may affect detectors, sprinklers, smoke-control systems, dampers, door hold-open devices and emergency warning arrangements.
Temporary impairments to fire systems should be planned, authorised and restored through the building’s established procedures. Work should not proceed in isolation from the broader fire-safety strategy.
Passive fire rectification is specialist work. Selecting a contractor based only on the lowest price can result in unsuitable products, incomplete repairs and poor documentation that creates further compliance problems.
The procurement process should examine the contractor’s experience with the relevant systems and building type. Contractors should be able to demonstrate:
Recognised certification should also be reviewed where it is available and relevant. Building owners may request examples of recent work and check references from clients with direct knowledge of the contractor’s workmanship and documentation practices.
Before work begins, the contractor should submit project-specific methods and product information for review. These documents should match the approved scope and identify any condition that requires further technical advice.
Additional defects are often discovered after ceiling tiles are removed, service enclosures are opened or existing fire-stopping materials are exposed.
The project should include a documented variation process so that newly discovered conditions are assessed before work continues. The contractor should record the location, provide photographs and explain why the original scope does not cover the condition.
A suitable technical person should determine whether the issue requires additional rectification, design advice or changes to the selected system. The defect schedule, budget and programme should then be updated.
Additional work should not be concealed before the revised approach has been reviewed and the required evidence captured.
Engaging a qualified contractor does not remove the need for project oversight. Passive fire installations can become concealed quickly, making later inspection difficult or impossible.
Quality checks should therefore occur during the work rather than only after every ceiling and wall has been closed. The appointed reviewer should confirm that the installed products match the approved submissions and that the installation follows the relevant tested or assessed system.
Photographs should show the condition before repair, important installation stages and the completed work. Location references should be clear enough for another person to find the item during a future inspection.
Payment milestones can be linked to verified completion of work packages and receipt of acceptable records. This encourages contractors to treat documentation as part of the work rather than an optional task at the end of the project.
.webp)
Completed repairs should be inspected and verified rather than accepted solely from contractor statements.
Verification should confirm that the original defect has been addressed, that the required fire-safety performance has been restored and that the supporting evidence is complete.
Verification should focus on the locations listed in the original audit schedule. Access panels, ceiling voids, risers and service cupboards may need to be reopened so the full installation can be examined.
Depending on the work completed, the reviewer may need to confirm that:
The required checks will depend on the specific defect. A visual inspection alone may not be sufficient where concealed dimensions, backing materials or installation depths are critical to the system’s performance.
The installed product and configuration should be checked against the approved scope, manufacturer instructions and supporting test or assessment evidence.
The reviewer should confirm that service types, substrates, opening sizes and required ratings fall within the limits of the selected system. On-site modifications to fire doors, seals or other certified products should also be reviewed to ensure that they have not affected the available evidence of suitability.
Where installed conditions differ from the approved details, the discrepancy should be resolved through appropriate technical assessment rather than accepted informally.
Verification should result in a clear report or sign-off record prepared by a competent person. The record should confirm which items have been accepted and identify any residual defects, missing evidence or incomplete work.
The level and form of certification required will depend on the jurisdiction, building approval pathway and type of work. One nationally standardised sign-off process does not apply to every building.
Physical completion is only one part of the remediation process. The supporting records must clearly demonstrate what was repaired, which system was used, who completed the work and how the result was verified.
A structured close-out process creates an audit trail for building owners, facility managers, insurers, future contractors and relevant authorities.
The original schedule should be reviewed item by item. Reference numbers should remain consistent so that the initial finding, rectification record and verification evidence can be matched.
Each item should be assigned a clear status, such as:
Completed items should not simply be deleted. Retaining the original description and location creates a permanent record of the problem and the action taken.
Where an item remains open, the record should identify the reason, responsible party, interim controls and planned completion date.
Relevant building records should be revised to reflect the completed work. Depending on the project, this may include fire-door registers, fire-stopping registers, compartmentation drawings, asset records, operation and maintenance manuals and digital building information systems.
The updated information should identify the location, product or system, required performance, installation date, contractor and verification result.
Where remediation has changed service routes, door specifications, wall construction or compartment boundaries, the as-built drawings and supporting fire-safety documentation may also need revision.
Accurate drawings are particularly important because future contractors may otherwise penetrate or modify fire-resisting construction without understanding its function.
The final handover should be a coordinated package rather than a collection of unrelated certificates and photographs.
A complete close-out package may include:
The building owner or authorised representative should review and formally accept the package. Incomplete records, inaccurate location references and unresolved snagging should be corrected before final project completion.
Closing the defect schedule does not end the management process. Repaired fire doors, fire stopping, dampers and compartmentation systems must be incorporated into the building’s inspection and maintenance arrangements.
Future contractors should be informed about the location of fire-resisting walls, floors and ceilings before carrying out electrical, plumbing, mechanical or refurbishment work.
A permit-to-work or penetration-management process may be appropriate where services frequently pass through compartment boundaries. New penetrations should be approved, protected using a suitable system and added to the relevant register.
Maintenance responsibilities, inspection frequencies and access requirements should be documented in accordance with the building’s applicable obligations and asset-management programme.
By integrating passive fire systems into routine building management, responsible parties can reduce the likelihood that completed repairs will be damaged or that the same defects will reappear during a later audit.
A passive fire audit is only valuable when its findings lead to appropriate action. Long-term compliance depends on understanding the report, prioritising genuine risks, investigating uncertain conditions, defining the required work and engaging suitably qualified contractors.
The completed repairs must then be inspected, supported by reliable evidence and formally closed against the original defect schedule. Accurate registers, drawings and maintenance procedures help preserve the work and provide a clear record for future inspections.
With specialist expertise in passive fire protection, IECC supports building owners, owners corporations, facility managers and other responsible parties throughout the remediation process. This may include interpreting audit findings, developing practical rectification scopes, coordinating further investigations, reviewing completed work and improving ongoing compliance records.
Addressing defects through a planned and well-documented process helps protect occupants, reduce future compliance risks and maintain the performance of the building’s passive fire protection systems.