

Passive Fire Compliance During Commercial Renovations and Refurbishments
August 4, 2026
Commercial renovation work can unintentionally weaken carefully designed fire safety systems when passive fire measures are not properly identified, protected and managed. New service penetrations, altered partitions and reconfigured ceilings can compromise compartmentation, allowing smoke and fire to spread more quickly than intended. Fire doors may also be removed or incorrectly rehung, while walls and fire-rated structural elements can be damaged or left exposed during refurbishment. Once finishes are reinstated, these defects may be difficult to detect, leaving the building less resilient than it appears.
As an experienced passive fire consultant, IECC understands that effective passive fire protection must be considered throughout every stage of a commercial refurbishment rather than addressed after construction is complete. This article explains how compartmentation, structural fire resistance, fire stopping and fire doors can be affected by common renovation activities. It also examines typical compliance gaps, practical steps for surveying and documenting fire safety measures, and the responsibilities of building owners, designers and contractors. With careful planning and coordination, project teams can reduce risk, maintain compliance and avoid costly remedial work while protecting occupants and the long-term value of the property.
Renovation and refurbishment often focus on layout, finishes and services, yet the work frequently interferes with the hidden systems that contain fire and smoke. Even relatively minor alterations can quietly break fire compartments, expose unprotected steel or weaken fire‑resisting doors without anyone realising until an incident occurs.
Passive fire protection is highly sensitive to unplanned openings, material changes and poor reinstatement. Once walls, ceilings or services are disturbed the original fire strategy can be undermined and a compliant building can quickly drift into non‑compliance.
Understanding common commercial fit-out risks can help project teams prevent breaches before ceilings, walls and other finishes conceal the work.
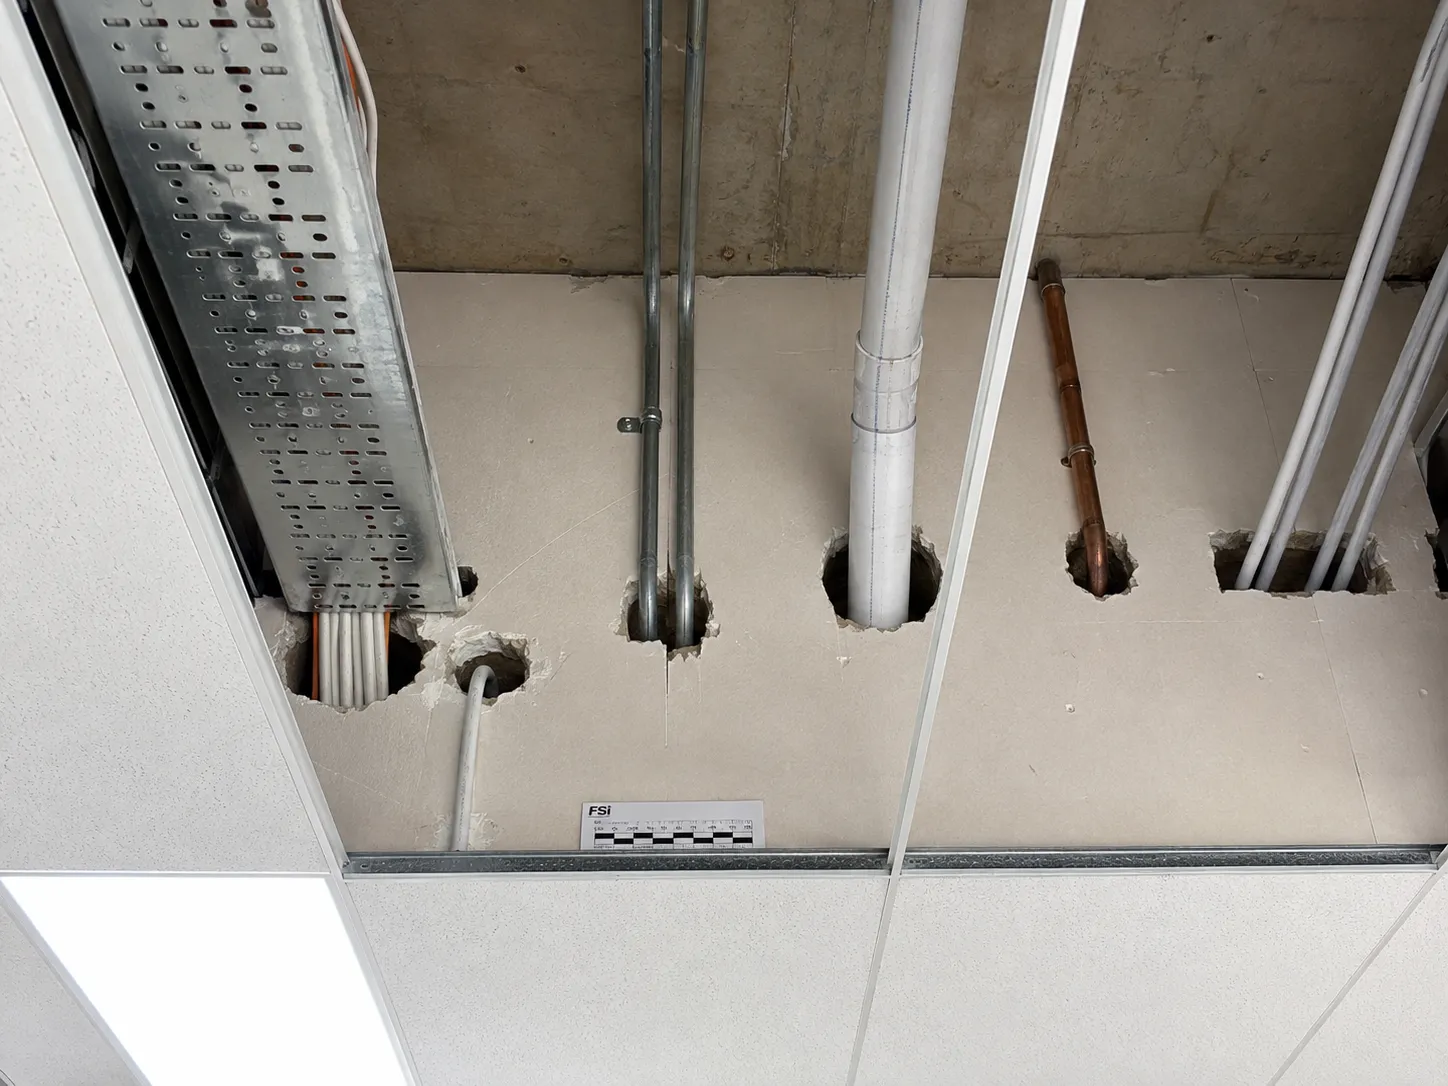
One of the most common risks arises when new services are installed or existing ones are re‑routed. New cables, pipework, ductwork and containment frequently pass through compartment walls, risers or floors that were previously sealed to a defined fire rating.
Correctly managing service penetrations and fire stopping is essential to preserve the required fire resistance of compartment walls, floors and service risers.
If penetrations are drilled or broken out then not properly firestopped the compartment line is breached. Typical problem scenarios include:
Even when some firestopping is installed it may be the wrong product for the substrate or service type or not installed to the test configuration of the relevant certification.
This creates a false impression of compliance while allowing smoke and fire spread.
Open‑plan conversions, new meeting rooms or reception reconfigurations can disrupt the original compartmentation arrangement and fire strategy. When fire‑resisting partitions are moved, cut down in height or replaced with non‑rated systems the required fire separation between areas can be lost.
Suspended ceilings present a particular risk. Work that removes or modifies rated ceiling systems can reduce the fire resistance of floors, corridors or escape routes if the ceiling was originally part of the tested fire‑resisting construction. Similarly bulkheads, soffits or ceiling void barriers are often removed to accommodate new lighting, HVAC or aesthetic features with no equivalent fire‑resisting provision reinstated.
Glazed screens introduced for visual openness can also be non‑fire‑rated replacements for solid fire‑resisting partitions, weakening compartment lines around lobbies, stair cores or plant rooms.
Refurbishment commonly involves changing door sets, particularly to modernise aesthetics or improve accessibility. Fire doors may be replaced with non‑rated doors or altered on site by planing, changing hardware or cutting in vision panels that invalidate their certification. Poor installation tolerances, missing intumescent seals or unsuitable frames can all degrade the fire performance of an otherwise rated door leaf.
Structural fire protection is vulnerable when steelwork is exposed for coordination of new services or to create higher ceilings. Removal or damage to intumescent paint or board encasement without proper reinstatement can significantly reduce the fire resistance of the structure.
Finally remedial trades that follow the main works often disturb existing firestopping when chasing walls, adding containment or adjusting services. If no coordinated inspection and sign‑off process exists these small local changes accumulate into widespread loss of passive fire integrity across the building.
Before any strip out, reconfiguration or refurbishment activity starts every existing fire-rated element must be understood, documented and protected. Mistakenly breaching a wall, slab or fire door that is providing compartmentation can undermine the entire fire strategy and lead to costly remedial work or enforcement action.
A structured pre-works assessment identifies what fire protection is already in place, its current condition and how proposed works might affect it. This information should then feed directly into design decisions, construction sequencing and method statements.
The first task is to map where fire resistance is intended to be provided and what function it serves. This normally includes:
Drawings, previous fire strategies, test certificates and as-built records should be gathered, then checked against site conditions. Older buildings often contain undocumented compartment walls above suspended ceilings or within risers so physical inspection is essential.
Each element should be tagged with its required fire resistance period and purpose such as escape route protection or structural stability. This provides the benchmark for any later repair, alteration or replacement.
Once elements are identified their condition and likely compliance with current standards must be assessed. Visual inspection should focus on:
Where documentation is missing or products cannot be identified, intrusive checks may be needed. For example small openings can confirm plasterboard build-ups or thickness of concrete slabs. Fire doors should be checked for certification labels, compatible ironmongery, self-closing function and effective seals.
Findings should be recorded systematically with photographs clear location references and a simple condition grading so that priorities are evident to designers and contractors.
Assessment is only useful if linked to how renovation activities will interact with fire-rated systems. The design and construction teams should review:
For each interaction a defined control measure should be in place before work starts. This may include redesign to avoid critical elements, specification of tested fire-stopping systems for new penetrations, or temporary protection and fire curtains during phased works.
All requirements should be captured in method statements and a fire-stopping register so that every opening created is tracked through to final certified closure. Early involvement of a competent fire engineer or passive fire specialist reduces the risk of non-compliance being designed in from the outset.
Passive fire measures must be embedded into the design from the earliest concept stage rather than added late in the project. Treating fire compartments, escape routes and structural fire resistance as primary design constraints prevents costly redesign, programme delays and invasive remedial works once construction has started.
The design should also be reviewed against the applicable NCC fire-resistance requirements for compartmentation, structural stability, fire-resisting construction and the protection of openings.
Effective renovation design begins with a clear map of existing fire strategy and the intended changes in occupancy, layout and building services. Each design decision that alters walls, ceilings, service penetrations or façade elements should be checked against the required level of fire resistance and compartmentation for the building type and height.
The starting point is a coordinated fire strategy that sets out compartment lines, escape routes and required ratings for walls, floors and structural elements. Proposed demolitions and new openings must be checked against these lines so that corridors, stair cores, lobbies and plant rooms retain their intended level of separation.
When reconfiguring floor plans the designer should confirm that:
Structural alterations such as new penetrations in floor slabs for services or risers must account for the need to maintain slab fire ratings. Any transfer beams, new columns or strengthening works must be designed with appropriate fire protection whether through fire‑resisting encasement, intumescent coatings or inherently fire‑resistant assemblies.
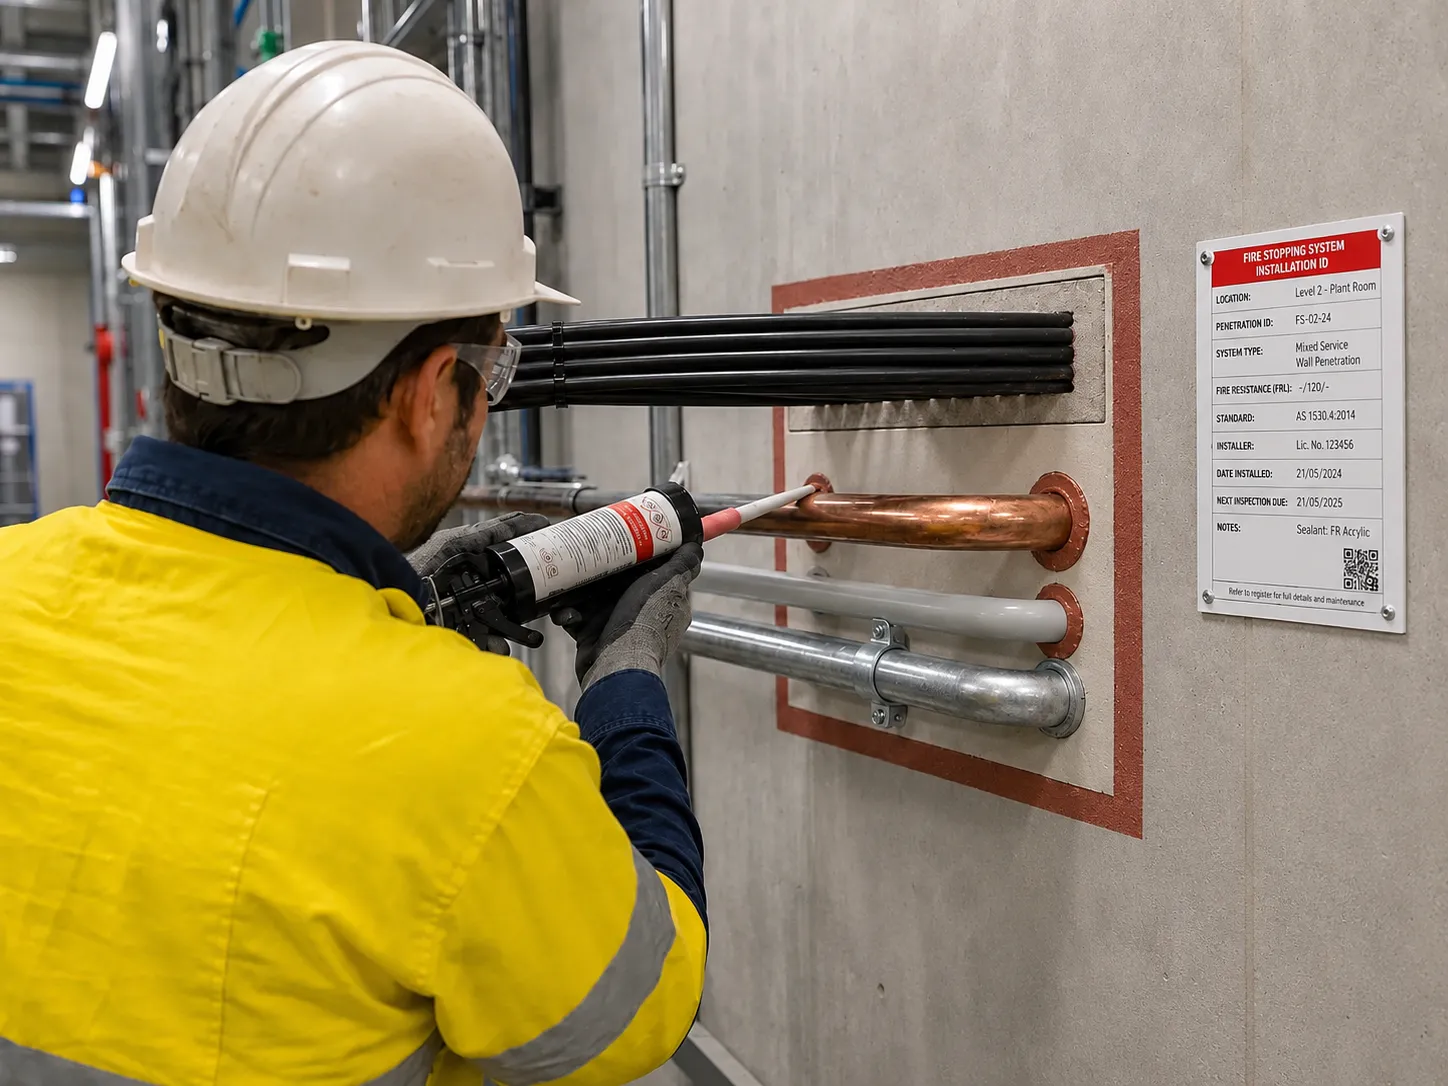
Building services coordination is critical to passive fire performance in refurbishment projects. Designers should plan service routes so that ducts, pipes and cable trays run through dedicated fire‑rated risers and service zones rather than cutting through multiple compartments.
Fire‑stopping and penetration seals should be specified by tested system rather than left to site improvisation. Drawings and schedules need to identify:
Ceiling voids and raised floors require particular attention. If a suspended ceiling is relied upon to achieve the fire rating of a compartment this must be explicitly designed and detailed including tile type, grid system and any access hatches. Where this is not appropriate the fire resistance should be provided at slab level and the ceiling treated as non‑fire‑rated.
Material choices during refurbishment can either preserve or undermine passive fire performance. Fire‑resisting partitions should be specified with fully tested assemblies including studs, boards, insulation and fixings rather than generic “fire‑rated” notes. Door schedules must state fire rating, smoke control performance, glazing type and ironmongery so that certified sets are installed.
Interfaces are a frequent point of failure. Design details should show how new partitions tie into existing structure so that the fire line is continuous past beams, columns and soffits. Connections between compartment walls and façades or curtain walling must ensure that fire and smoke cannot bypass the barrier at floor edges. Coordination between architectural, structural and building services drawings is essential so that each junction has a clear, buildable and tested fire‑resistant solution.
Managing multiple trades around existing or newly installed fire-rated construction requires clear controls so that penetrations, openings and interfaces do not compromise compartmentation. The most common causes of passive fire non‑compliance on refurbishment projects are uncoordinated works, ad hoc service changes and undocumented site decisions.
Effective management combines pre‑planning, controlled access to fire-rated elements, clear responsibilities and systematic inspection. Without this discipline, walls, floors and ceilings that were originally compliant can be quietly downgraded during routine fit‑out activity.
The first practical step is to identify every fire-resisting wall, floor, shaft, door and enclosure affected by the works. This should appear on coordinated fire strategy drawings and be reiterated in trade-specific method statements.
On site, fire-rated elements should be physically marked so operatives can recognise them at a glance. Typical methods include:
Temporary protection is essential during strip‑out and heavy works. Fire doors should be removed, stored safely and labelled so they can be refitted to the correct openings.
Intumescent seals, closers and hinges must be protected from paint, damage and unauthorised adjustment. Fire stopping in risers and service cupboards should never be removed to gain access without a defined reinstatement procedure.
Penetrations for building services create the highest risk of passive fire failures. Coordination must start at design stage but also be rigorously enforced on site. Each penetration through a fire-rated element should be:
Uncontrolled drilling or chasing into fire-rated partitions should be prohibited. Electrical, mechanical, data and sprinkler contractors must route services through agreed zones within partitions and floors so proprietary collars, wraps, sealants or boards can be correctly installed.
Where trades change routes late in the programme for convenience, every new opening requires explicit approval and documentation. Fire-stopping must never be left “to be done later” or by whichever operative is last on site. Responsibility should be tied either to a dedicated fire-stopping contractor or clearly defined scope in each trade contract.
A structured inspection regime is critical. Fire-stopping and fire-rated interfaces should be checked at key stages before ceilings are closed or finishes conceal the work. Evidence-based approaches are preferable, for example:
Sign-off must sit with a competent person who understands the tested performance of the systems used not just the visual appearance of the seal. Any deviation from the specified products or details should trigger a formal change control review including confirmation that alternative solutions have equivalent fire performance and certification.
Late design changes, value engineering and tenant variations frequently affect service layouts. Every such change should be checked against the fire strategy then communicated to the relevant trades so new penetrations, altered bulkheads or reconfigured risers are properly fire-stopped and recorded before handover.
Inspection of passive fire measures before they are covered by finishes is critical to compliance and long-term performance. Once ceilings, wall linings and floor systems are closed up defects are costly to rectify and may go unnoticed until a fire test failure or a real incident exposes them.
A structured pre-close inspection regime helps verify that every penetration seal, fire damper, cavity barrier and fire resisting element matches the tested or assessed fire-resisting system. This stage should be programmed as a formal hold point in the refurbishment schedule not treated as an informal check.
Inspection must be coordinated with the construction sequence so that fire stopping and fire-resisting constructions are fully visible. Finishing trades should not start until the relevant areas have been inspected and accepted.
Contract documentation should identify specific hold points for passive fire works such as completion of compartment walls and floors before ceilings are hung installation of penetration seals prior to service boxing and closure of risers and shafts. Photographic evidence with clear labelling of locations and products should be captured at each hold point to create an audit trail for building control approval and future maintenance.
Clear responsibility for sign off is essential. Typically the principal contractor coordinates inspections while a competent fire engineer or passive fire specialist verifies technical compliance. Trade contractors must make systems accessible for inspection and provide all required documentation at the right time.
Pre-close inspections should compare what is installed against the fire strategy and the relevant test or assessment data for each system.
Key points include:
Particular attention is needed in congested zones such as plant rooms ceiling voids and service risers where multiple trades intersect and shortcuts are most likely.
Before any system is covered inspectors should confirm that product markings match the certification and that installers have followed the approved instructions. Test reports or classification reports must relate to the specific supporting construction service type and configuration seen on site.
Penetration seals, fire dampers and similar elements should be permanently labelled or tagged where practicable to identify the system type, fire rating and installer reference. This allows future refurbishment teams to understand what was installed without destructive investigation.
All findings from the inspection including any defects and their rectification should be recorded in a structured format. Only when outstanding issues are closed out should ceilings, linings or casings be installed over the passive fire work.
Defects to passive fire protection are frequently uncovered once ceilings are opened and services exposed during renovation. How those defects are recorded, assessed and rectified has a direct impact on the project programme and on long‑term life safety performance. Clear procedures are essential to ensure that every non‑conformity is corrected with a tested solution that maintains or improves the building’s fire resistance rating.
Rectification is not limited to obvious issues such as missing fire stopping. It also covers legacy products that no longer hold valid test evidence, penetrations added outside approved details, damaged fire‑resisting elements and undocumented historic alterations. Each requires deliberate technical evaluation rather than a cosmetic fix.
The first step is systematic capture of every defect. Effective practice includes photographic evidence, location references linked to drawings or BIM models and a brief description of the issue. Digital defect logs that can be filtered by risk category, floor or trade are preferable on larger refurbishments.
Defects should be classified by both risk and type. Priority is given to breaches in compartmentation in escape routes plant rooms riser shafts and between different fire compartments. Typical categories include unsealed or poorly sealed service penetrations, compromised fire doors, gaps at junctions of walls and floors, damaged or removed fire-rated linings and unprotected structural elements in zones that require fire resistance. This structured approach allows the design team and principal contractor to focus on high-risk issues early rather than treating all defects as equal.
Once recorded defects must be matched with a rectification method that is supported by fire test or assessment evidence suitable for the specific construction. The solution should reference a tested system for the exact substrate, service type and required fire resistance period. For example the product used to seal a small copper pipe in a concrete wall will not automatically be appropriate for a large plastic duct in a lightweight partition.
Specification should address durability and future access. Penetrations in heavily serviced risers may be better treated with modular fire-stopping systems that can be re-entered without destroying the fire barrier. In heritage refurbishments any replacement of linings or doors should balance conservation requirements with certified fire performance documented through compatible test data or a formal fire engineering assessment.
Coordination with mechanical, electrical and IT trades is critical. Services must be correctly supported and fixed before fire stopping is installed to prevent later movement that could crack or dislodge the seal.
Every completed repair should be inspected and signed off by a competent person such as a third-party accredited installer or fire engineer depending on project policy. Inspection must verify correct product use, installation detail, labelling and alignment with the test evidence or engineering judgement.
Robust record keeping is essential. Each rectified defect should be logged with before and after photographs, product batch details, installation date and installer identification.
For critical elements such as compartment walls, shafts and structural fire protection this information should be integrated into the building’s fire strategy documentation and the health and safety file so that building owners and future project teams understand exactly how fire performance has been achieved and how it must be maintained.
Project handover should provide the building owner or responsible person with a clear and usable record of the passive fire measures installed, repaired or altered during the refurbishment. Without reliable documentation, future contractors may not know which walls, floors, doors or penetration seals are fire rated, what products were used or how those systems must be inspected and maintained.
The handover package should do more than confirm that work has been completed. It should create a traceable link between the fire strategy, approved installation details, site inspections and the finished construction. This evidence helps demonstrate compliance, supports ongoing fire-risk management and reduces the likelihood that future maintenance or refurbishment work will unknowingly compromise fire-resisting elements.
Passive fire information should be gathered throughout the project rather than assembled from memory at practical completion. Contractors and specialist installers should provide records as each area is completed, inspected and closed.
The final package should normally include:
Documentation should clearly identify the supporting construction, service type, product configuration and required fire-resistance period. A generic product certificate alone is not sufficient if it cannot be linked to the installation used on the project.
As-built drawings must reflect the building as it was actually completed, including approved site changes and revised service routes. Compartment walls, protected shafts, fire-rated floors, cavity barriers, fire doors and structural fire protection should be clearly marked so that their purpose remains visible to future project teams.
Each penetration or fire-stopping installation should be assigned a unique reference that corresponds with its physical label, photograph and register entry. The record should state its precise location, required rating, penetrating services, supporting construction, installed system and inspection status.
Location descriptions must be specific enough for another person to find the installation without relying on the original contractor. References such as floor level, room number, riser identification, grid line or marked drawing position are more useful than vague descriptions such as “above ceiling” or “in corridor”.
Where refurbishment work has uncovered pre-existing defects that were outside the project scope, these should also be recorded and formally communicated to the building owner. Leaving known issues undocumented can create uncertainty about whether they were inspected, accepted or overlooked.
The handover information should be reviewed against the completed works before it is accepted. Registers, photographs, certificates and drawings must be checked for consistency so that missing entries, duplicate references or unresolved defects are identified before contractors leave the site.
For projects in New South Wales, the handover process should also account for applicable fire safety certification requirements and the measures listed in the building’s fire safety schedule.
Final verification should confirm that:
A competent passive fire specialist, fire engineer or other appropriately qualified person may be required to review the documentation depending on the project’s approval process and contractual requirements. This review should not be treated as a substitute for site inspection. Documentation can support compliance only when it accurately represents the finished installation.
Passive fire documentation must remain accessible after handover. The building owner, facilities manager or responsible person should understand where the records are stored, how they are updated and when the systems require inspection.
The information should be incorporated into the building’s fire safety records, operation and maintenance manuals and any applicable health and safety file or building information system. Relevant extracts should also be made available to maintenance teams and future contractors before they drill, cut, remove or alter fire-rated construction.
A process should be established for updating the fire-stopping register and as-built drawings whenever services are added or passive fire measures are repaired. This turns the handover package into a live management resource rather than a static collection of certificates that gradually becomes inaccurate.
Thorough passive fire documentation provides continuity between project completion and ongoing building use. It gives the building owner evidence of what was installed, helps future contractors protect existing systems and makes it easier to identify, inspect and rectify passive fire defects throughout the remaining life of the building.
Commercial refurbishment projects often involve changes that can unintentionally affect the building's fire-resisting construction if they are not carefully planned and managed. Maintaining compliance requires more than repairing visible defects at the end of a project. It depends on understanding how renovation work interacts with compartmentation, fire doors, structural fire resistance and fire stopping from the earliest design stages through to final handover.
By following a coordinated approach that includes thorough surveys, compliant design, quality installation, regular inspections and accurate documentation, building owners and project teams can reduce risk, avoid costly remedial work and help ensure the building continues to perform as intended in the event of a fire. IECC supports commercial projects with the expertise needed to identify, assess and manage passive fire measures throughout refurbishment works, helping clients achieve compliant, safer and more resilient buildings.