

Passive Fire Planning Before Construction: What Builders and Project Managers Need to Check
July 7, 2026
Effective fire safety begins before construction starts. Planning during the design and pre-construction stages helps ensure passive fire protection measures are properly integrated into the building from the outset. By addressing fire strategy, compartmentation, material selection, service penetrations and documentation early, project teams can reduce compliance risks, avoid costly rework and support a smoother path to certification.
This article outlines the passive fire planning checks builders, developers and project managers should complete before construction begins. With IECC, project teams can establish a clear pathway for delivering fire-resistant buildings that perform as intended throughout their service life.
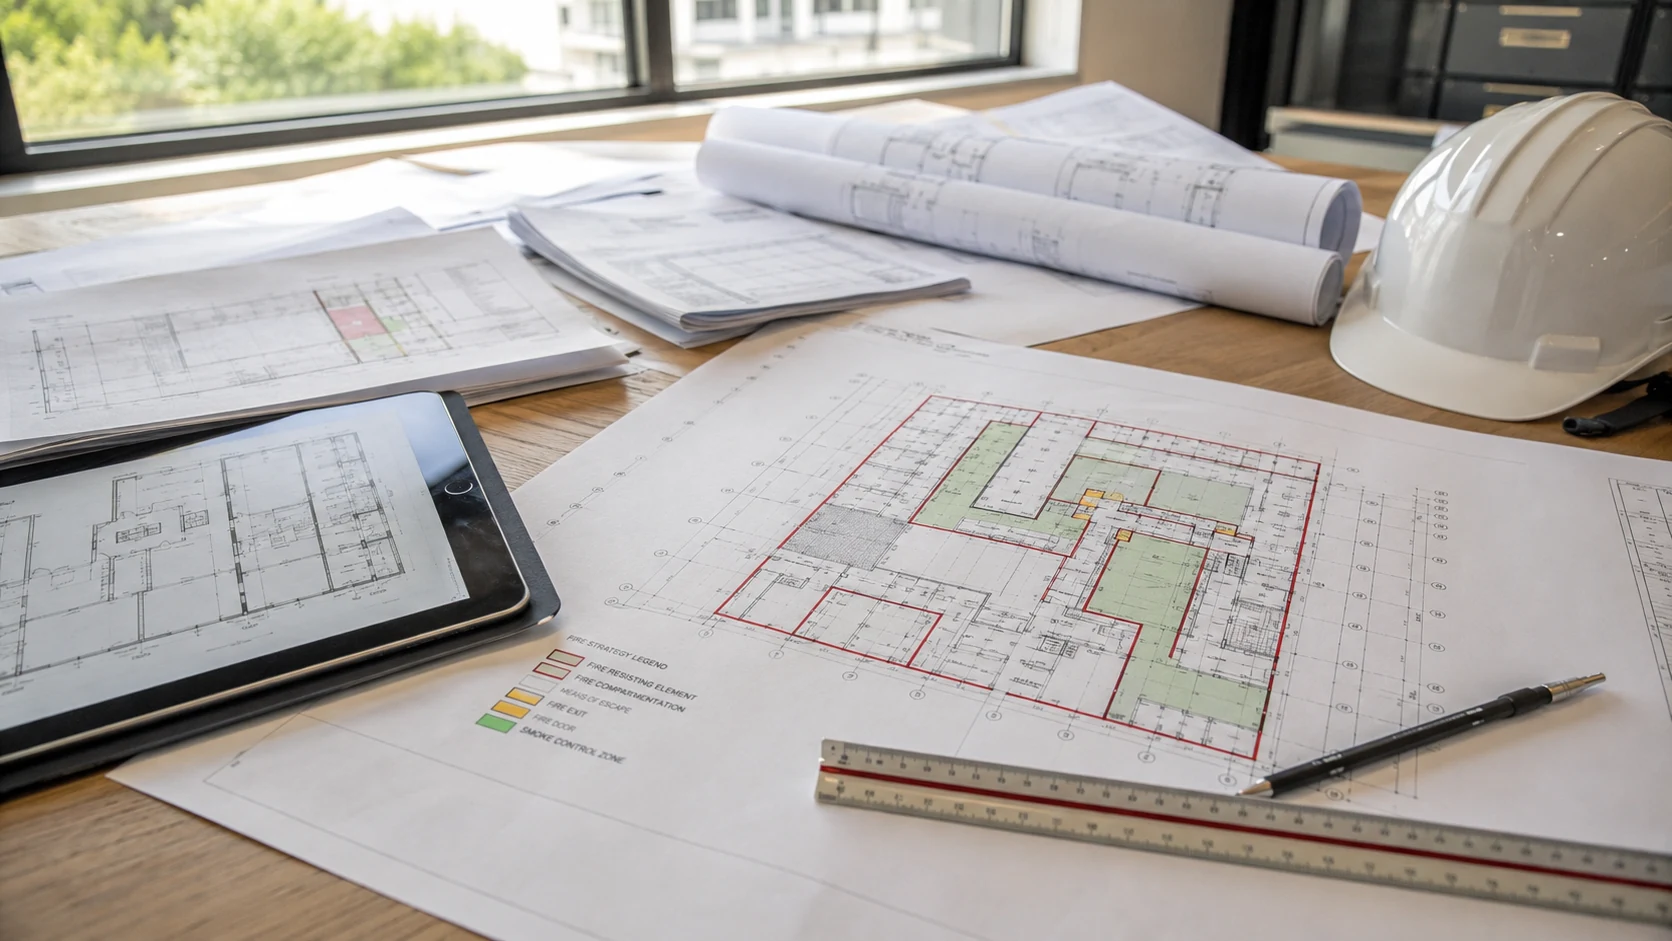
Passive fire protection only performs as intended when it is built into the project from the earliest design stages, not patched in at the end. Early planning helps align design, materials, trades and inspection requirements so fire resistance, compartmentation and safe egress are considered before construction begins.
Without upfront coordination, passive fire features can clash with structural layouts, mechanical and electrical services, façade systems and value engineering decisions. This can lead to compromised details, missed product certifications, non-compliant installations and rework that delays handover.
Early passive fire planning helps project teams identify what must be protected, where fire-rated elements are required and how each system will be installed, inspected and documented.
Passive fire planning at concept and schematic stages allows the fire strategy to inform geometry and detailing rather than being retrofitted around completed plans. Wall types, shaft locations, floor penetrations and service zones can then be coordinated to maintain required fire separations.
This coordination is especially important where:
By resolving these details early, project teams can select compatible tested assemblies instead of relying on improvised solutions on site. Fire-stopping details can also be standardised across common penetrations, improving procurement, installation and inspection efficiency.
Many passive fire defects identified during inspections can be traced back to poor early planning. Common issues include unprotected penetrations through rated elements, misaligned fire doors, incomplete shaft walls and partitions that stop short of the slab.
Rectifying these defects after finishes are installed often requires ceilings, wall linings, services or joinery to be removed. This adds cost, disrupts sequencing and can delay final certification.
Early planning helps reduce this risk by:
When these items are addressed before construction, compliance evidence can be built into the project documentation rather than assembled retrospectively.
Fire resistance ratings and compartmentation requirements are shaped by building codes, fire engineering reports, approval conditions, insurance requirements and client-specific performance expectations. These requirements cannot be reliably met if passive fire protection is treated as a site-level decision.
Planning before construction allows project teams to clearly specify tested systems, integrate code requirements with architectural and structural design, and create a fire-stopping and compartmentation register from the beginning of the project.
A well-defined passive fire strategy also supports future inspections and maintenance. When every fire-resisting element, penetration and linear joint is identified in advance, building owners and facility managers can locate and protect these features throughout the building’s life.
Before passive fire measures can be detailed, priced or installed, the project’s fire strategy must be clearly defined and agreed. Every decision about compartmentation, fire-stopping, doorsets, service penetrations and structural fire protection should trace back to this strategy.
Confirming the fire strategy early helps prevent redesign during construction, avoids incompatible products being ordered and reduces the risk of non-compliant detailing that later requires intrusive remedial work.
The starting point is the formal fire strategy report. On complex or higher-risk projects, this is usually prepared by a fire engineer or competent fire consultant and should be treated as a controlling document alongside the architectural and structural design.
Before construction starts, project teams should confirm:
The fire strategy should set out the building’s fire safety objectives and the selected compliance pathway. Any performance-based requirements must be clearly communicated to the site team so they are not altered, omitted or value-engineered out during construction.
Compliance requirements vary depending on jurisdiction, building classification, occupancy, project type and approval pathway. Before procurement and sequencing decisions are made, the project team must understand which codes, standards and approval conditions apply.
Additional requirements may also apply to high-performance, sustainable or specialist buildings. These may include limits on combustible materials, compatibility with airtightness and thermal performance targets, environmental documentation for fire protection products or insurer-driven requirements that go beyond minimum compliance.
These factors influence which passive fire products can be specified and how details should be constructed.
Fire-rated walls, floors and ceilings form the core of a passive fire strategy. Before construction begins, these elements should be checked across the drawings and specifications to confirm they form complete fire compartments that align with the fire strategy and relevant code requirements.
Any mismatch between design intent and construction details can become expensive once the structure is underway.
The fire strategy report, life safety plans and code analysis should be used to cross-check the locations of all required fire separations. These should be clearly identified on architectural, structural and services drawings.
This includes:
Each element should have a defined fire resistance rating that matches the required use, height, occupancy and compliance pathway. Issues often arise when ratings differ between documents, such as a stair enclosure being rated one way in the fire strategy and another way in the partition schedule.
These inconsistencies should be corrected before tender, procurement or site installation.
Even correctly rated walls and floors can fail to perform if junctions and penetrations are not detailed properly. Pre-construction review should focus on interfaces where fire and smoke may bypass the intended compartmentation.
Important locations include:
Details should show continuous fire resistance without gaps or untested voids. For example, a rated corridor wall must continue to the underside of the slab, or a tested fire-stopping system must be specified above the ceiling line. Perimeter slab edge details must also include suitable fire barrier systems where required.
Specified materials and systems should have fire test evidence or assessments that match the intended assembly and required rating. This applies to plasterboard systems, shaft wall systems, fire-rated ceilings, intumescent coatings, fire-rated doors, fire-rated glazing and proprietary fire-stopping products.
Before construction, project teams should confirm:
Clear tagging reduces the risk of trade contractors misinterpreting which walls, slabs, ceilings or junctions are critical to fire safety.
Service penetrations are one of the most common ways fire and smoke can spread through a building. Coordinating openings for mechanical, electrical, hydraulic, fire and data services before trades begin helps avoid uncontrolled coring, damaged fire-rated elements and untested fire-stopping assemblies.
Every opening through a fire-rated wall, floor or shaft should be planned, sized and approved so it can be sealed with a tested system that matches the actual site condition.
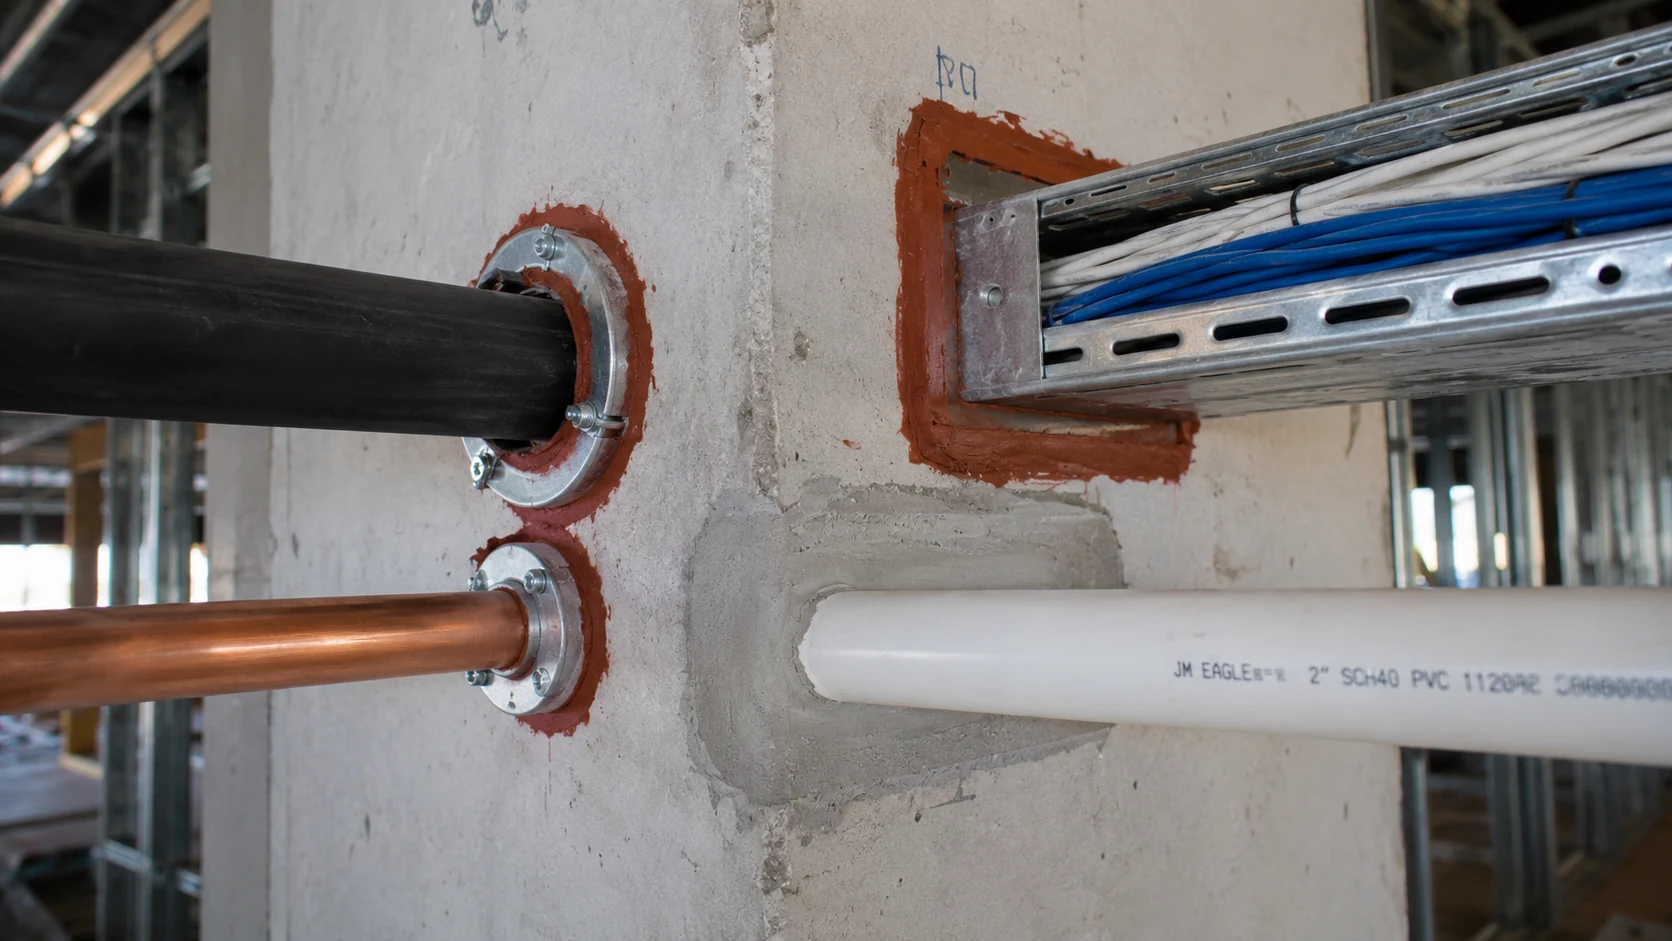
Penetrations in fire-rated construction should be identified on coordinated services drawings or the BIM model before site work begins. Fire-rated walls, floors and shafts must be clearly marked so trades understand where penetrations are controlled.
Mechanical ducts passing through compartment walls may require fire and smoke dampers, with access panels shown for future inspection and maintenance. Cable trays, pipework and service bundles should also be designed with enough space to allow compliant fire-stopping.
Any late change to service routing that affects a fire-rated element should trigger a review of the fire strategy and fire-stopping details before work proceeds.
Passive fire performance depends on using tested firestop assemblies that match actual site conditions. If an opening is larger, more congested or differently configured than the tested system allows, the fire rating may be compromised.
Before trades start cutting or coring, project teams should:
The penetration schedule should reference the manufacturer, test report, installation requirements and inspection evidence needed for sign-off.
Fire-stopping only performs as designed when the specified tested system is installed correctly. Before work starts, every penetration, joint and perimeter condition should be matched to a suitable listed or tested fire-stopping system.
Early confirmation avoids failed inspections, costly rework and compromised compartmentation.
Every fire-rated wall, floor or shaft penetration should correspond to a tested fire-stopping system that matches the actual field condition.
Variables that must align include:
Installers should not improvise if the field condition does not match the published system. A different listed system should be selected, or written confirmation should be obtained from the relevant manufacturer, fire consultant or qualified professional.
Each tested system specifies the required product type, and often the exact configuration, thickness, density or installation method. Substitutions that appear similar may not be acceptable under the tested system.
Before construction, the project team should confirm:
Procurement should be aligned with these requirements so the correct products are available on site and alternatives are not installed without formal approval.
Even the correct system can fail if it is installed incorrectly. Each listed or tested system includes installation instructions that must be followed.
Critical installation details may include:
These requirements should be incorporated into shop drawings, method statements and pre-start meetings. Responsibility for fire-stopping should also be clearly assigned, often to a single qualified trade, to avoid fragmented or inconsistent work across the project.
Effective passive fire protection is not only about product choice. It also depends on whether the site can be accessed, whether the works are sequenced correctly and whether the design can be built without compromising fire performance.
If these issues are not resolved before construction starts, there is a higher risk of unapproved changes, damaged fire protection and remedial work during handover.
Access constraints often determine whether fire-stopping, cavity barriers and fire-resisting construction can be installed and inspected correctly. Areas that become difficult to reach later in the programme are vulnerable to being skipped, improvised or left incomplete.
Fire-critical areas may include:
Access routes, temporary platforms and inspection openings should be planned before construction begins. Where tight spaces or congested services are expected, coordination drawings should confirm that specified systems can physically fit and be installed to tested details.
On constrained sites or refurbishment projects, material delivery and storage should also be considered. Fire-stopping systems, intumescent coatings and fire-resisting boards often require dry, protected storage and careful handling to prevent damage before installation.
Sequencing has a direct impact on whether passive fire protection remains continuous and verifiable. If trades arrive in the wrong order or repeatedly revisit completed areas, fire barriers and seals may be cut, removed or concealed without proper reinstatement.
Fire-resisting walls, compartment floors, shaft linings and structural fire protection should be programmed so subsequent trades are working within a clear fire strategy. Services should be coordinated so that as many penetrations as possible are installed before fire-stopping occurs.
Where follow-on penetrations are unavoidable, there should be a controlled process for recording new openings, approving details, completing installation and reinspecting the finished work.
Buildability checks for passive fire protection involve confirming that the proposed details, products and trade responsibilities can be achieved using realistic site tolerances and working methods.
Designers should review typical junctions with the fire strategy in hand. The objective is to avoid unclear responsibility lines, such as “by others”, at critical fire interfaces. Each detail should show which trade installs each component, where the tested fire-stopping or barrier system starts and ends, and what substrate or support is required.
Mock-ups or sample bays can be useful for complex junctions. Even a small trial installation can reveal issues with tolerances, fixing access or conflicts between services and required fire-stopping zones. Identifying these issues before full installation allows details, product selection or trade scopes to be adjusted without compromising fire performance.
Early checks of drawings and fire documentation help prevent redesign, rework and inspection failures once construction is underway. Every passive fire element should be traceable from specification through to tested evidence, installation records and final handover documentation.
Before work starts on site, the project team should confirm that fire-resisting elements, compartmentation lines and penetration details are clearly shown, consistently specified and supported by suitable evidence.
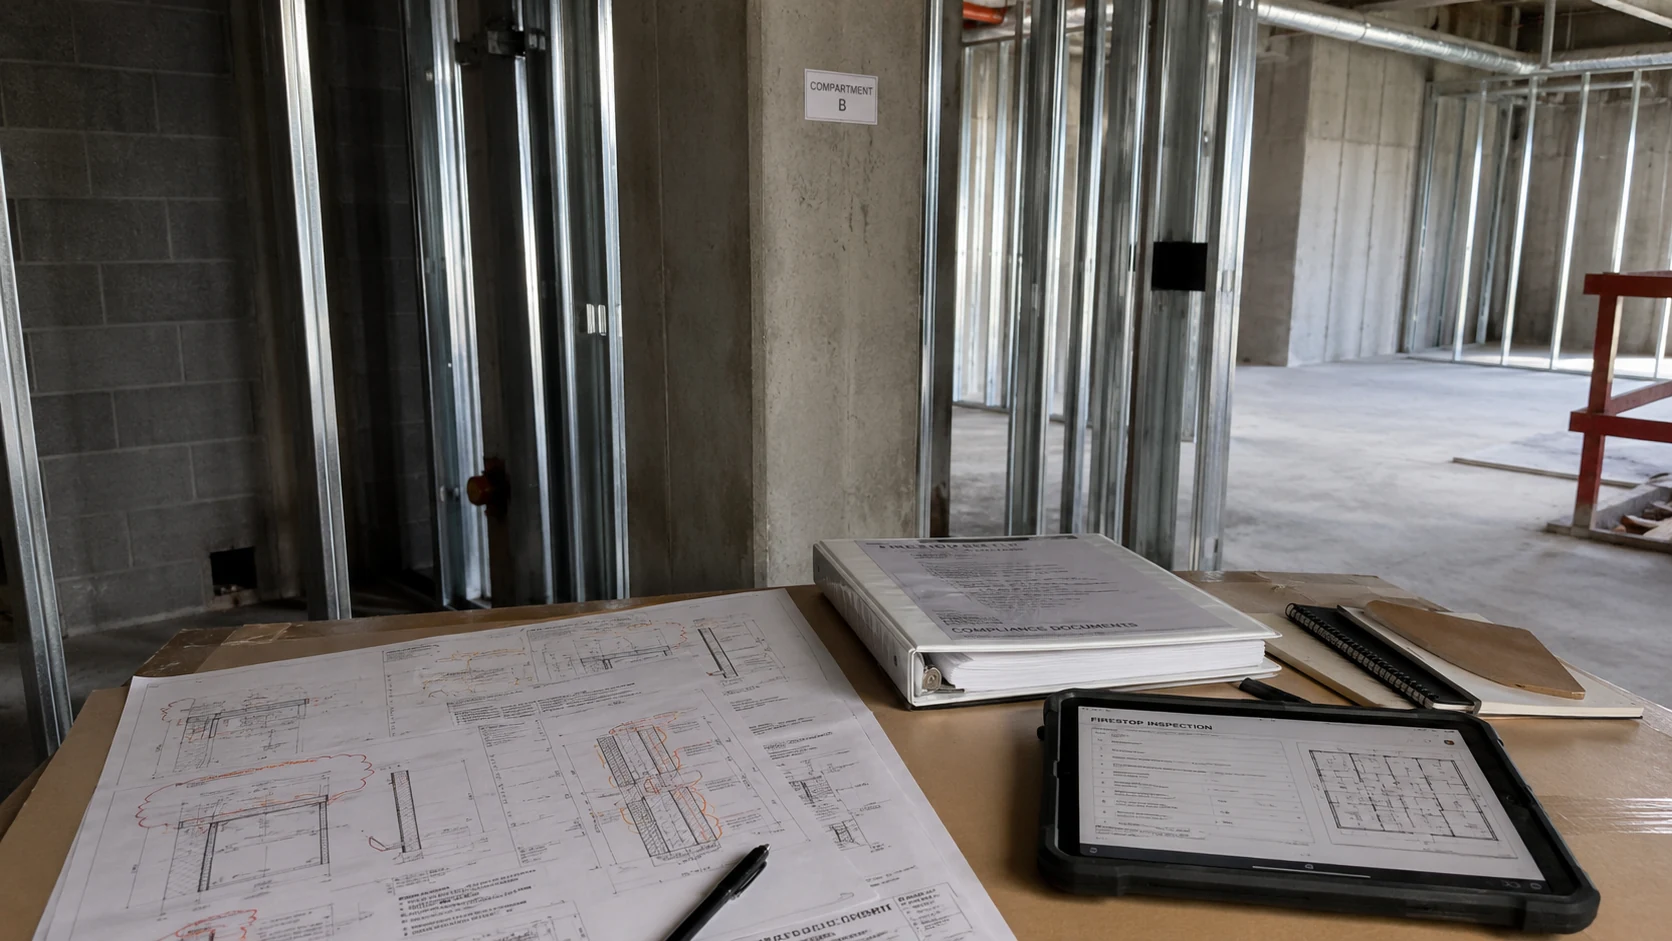
The fire strategy report should be checked against architectural, structural and services drawings to confirm that all documents reflect the same requirements. Compartment boundaries, fire-resisting walls, floors and ceilings should appear in the same locations across every drawing set.
Project teams should check that:
Unclear drawings are a common cause of non-compliance on site. If a detail is not clearly shown, it is more likely to be improvised during installation.
Generic notes such as “fire stop all penetrations” are not enough. Before construction begins, a coordinated fire-stopping detail set should be prepared so installers know exactly what is required at each interface.
This should include:
Each detail should link to a specific product or tested system, with references shown on both the drawings and the fire-stopping schedule. This link is essential for inspection, sign-off and future maintenance.
From the outset, there should be a clear plan for how passive fire documentation will be stored, updated and handed over. This includes digital copies of drawings, product datasheets, installation instructions, test reports, assessments, inspection records and certificates.
Setting up this structure before construction begins makes it easier to record design changes, product substitutions, site-specific approvals and completed installations. It also gives building owners a more reliable record of the passive fire systems installed throughout the building.
Passive fire planning is most effective when it is built into the project from the earliest design stages. Coordinating fire strategy, compartmentation, service penetrations, fire-stopping systems, site sequencing and documentation before construction begins reduces rework, supports compliance and helps maintain the integrity of the building throughout its lifecycle.
A well-planned approach creates a clear link between design intent, tested systems and on-site installation. For builders, developers and project managers, this provides greater confidence during inspections, certification, handover and future maintenance.