

Can Several Services Share One Fire-Rated Opening?
November 5, 2026
Grouping pipes and cables through one opening can seem like an efficient way to manage a crowded services layout. It can reduce the number of penetrations and preserve valuable wall or floor space. However, fitting several services into one opening does not automatically make the arrangement suitable for fire protection. The complete configuration must be supported by appropriate technical evidence and installed in accordance with its requirements.
For builders, project managers and building designers coordinating a Sydney construction project, the challenge is determining whether the proposed service combination can meet the required fire resistance level (FRL) without creating installation or compliance problems. IECC can help assess the passive fire protection requirements and identify the information needed to review a proposed arrangement.
Assess a shared opening as a complete arrangement, not a collection of unrelated sealing products. Evidence for a pipe seal and evidence for a cable seal do not automatically establish that both can occupy the same opening.
The combination matters because the services, sealing materials and surrounding construction interact during fire exposure. Mixed-service penetrations require supporting evidence that covers the proposed configuration and its specific limitations.
Different services respond differently to heat. Some pipes soften or melt, while metal services can conduct heat through a barrier. Cable bundles introduce their own geometry, with spaces between cables and varying quantities of combustible material. The sealing system must address the behaviour of the services it is designed to protect.
Where a system uses materials that expand under heat, that expansion must function within the assessed arrangement. Adjacent services, nearby components and the amount of sealing material between them can influence the system's performance. A treatment assessed around one pipe cannot simply be assumed to work besides a dense cable bundle.
The same applies to combining sealing components. Two materials may each be suitable for specific applications without their combination being supported in one shared opening. Using a thicker layer or additional material is not automatically an acceptable substitute for the documented assembly.
This means the complete opening needs to be reviewed against applicable fire test reports, assessment reports and other recognised technical evidence. Individual product data sheets can provide useful information, but they do not establish that a proposed mixed-service arrangement is suitable.
The barrier is not merely a surface that holds the seal in place. Its construction, thickness and orientation form part of the conditions under which the penetration system performs. Evidence for a system in a concrete floor may not cover the same arrangement in a lightweight wall.
The Building and Plumbing Commission’s guidance on documenting service penetration protection highlights the need to check the service, surrounding building element and protection method against the relevant test evidence.
Wall framing, lining layers and opening formation can also affect suitability. A proposed detail may depend on the support around the opening or a minimum barrier thickness. If the actual construction differs, the specialist must establish if the available evidence accommodates that variation.
The required FRL must also be identified. This may involve integrity and insulation requirements, depending on the building element and applicable design criteria. A detail that addresses flame passage does not necessarily provide the required resistance to heat transfer.
The design documentation should describe the barrier construction, opening dimensions, service arrangement and required fire performance. Without these details, even a technically credible sealing proposal remains incomplete.
A passive fire specialist needs to compare the proposed arrangement with relevant fire test and assessment evidence. A catalogue image of a mixed-service opening is not enough to establish that a particular combination falls within the documented scope.
The review should identify what is covered, the conditions attached to that coverage and any limitations that could affect installation. These requirements must translate into a clear detail that service designers and installers can follow.
A description such as "two pipes and some cables" leaves too much unresolved. The reviewer needs specific information about the services passing through the opening, including:
Depending on the system, pipe end conditions, insulation continuity and cable containment arrangements may also influence whether the proposed detail is covered by the available evidence.
Insulation deserves attention. An insulated metal pipe is a different proposition from a bare metal pipe, and the insulation material or its continuity through the barrier can be significant. Generic descriptions like "insulated pipe" may conceal differences that determine whether a detail is suitable.
Cable trays also require careful consideration. Evidence for loose cables passing through a sealing system does not necessarily cover cables installed within a tray or other containment.
Supporting evidence may set limits on opening dimensions, service positions, service quantities and the amount of space occupied by each component. It may also distinguish between configurations rather than allowing any combination within a specified opening size.
A larger opening is not automatically covered because a smaller version was tested. Changes to the arrangement can affect the unsupported seal area, distribution of materials and other aspects of the system's performance.
Where a proposal differs from a directly tested configuration, a professional needs to determine whether suitable assessment evidence supports the variation. This is a technical judgement, not a product substitution decision for the site team.
The review should establish an identifiable evidence basis and a defined configuration. Any unresolved service dimensions, opening measurements or layout assumptions should remain visible in the design documentation.
The discussion of performance-based passive fire protection in complex design provides useful background on why unusual arrangements need more than a standard detail.
Services fitting inside an opening are only the first spatial consideration. They also need the clearances required by the assessed sealing system and enough surrounding space for proper installation and inspection.
Penetration seal spacing is system-specific. There is no single clearance dimension that applies to every combination of pipes, cables, barriers and sealing materials.
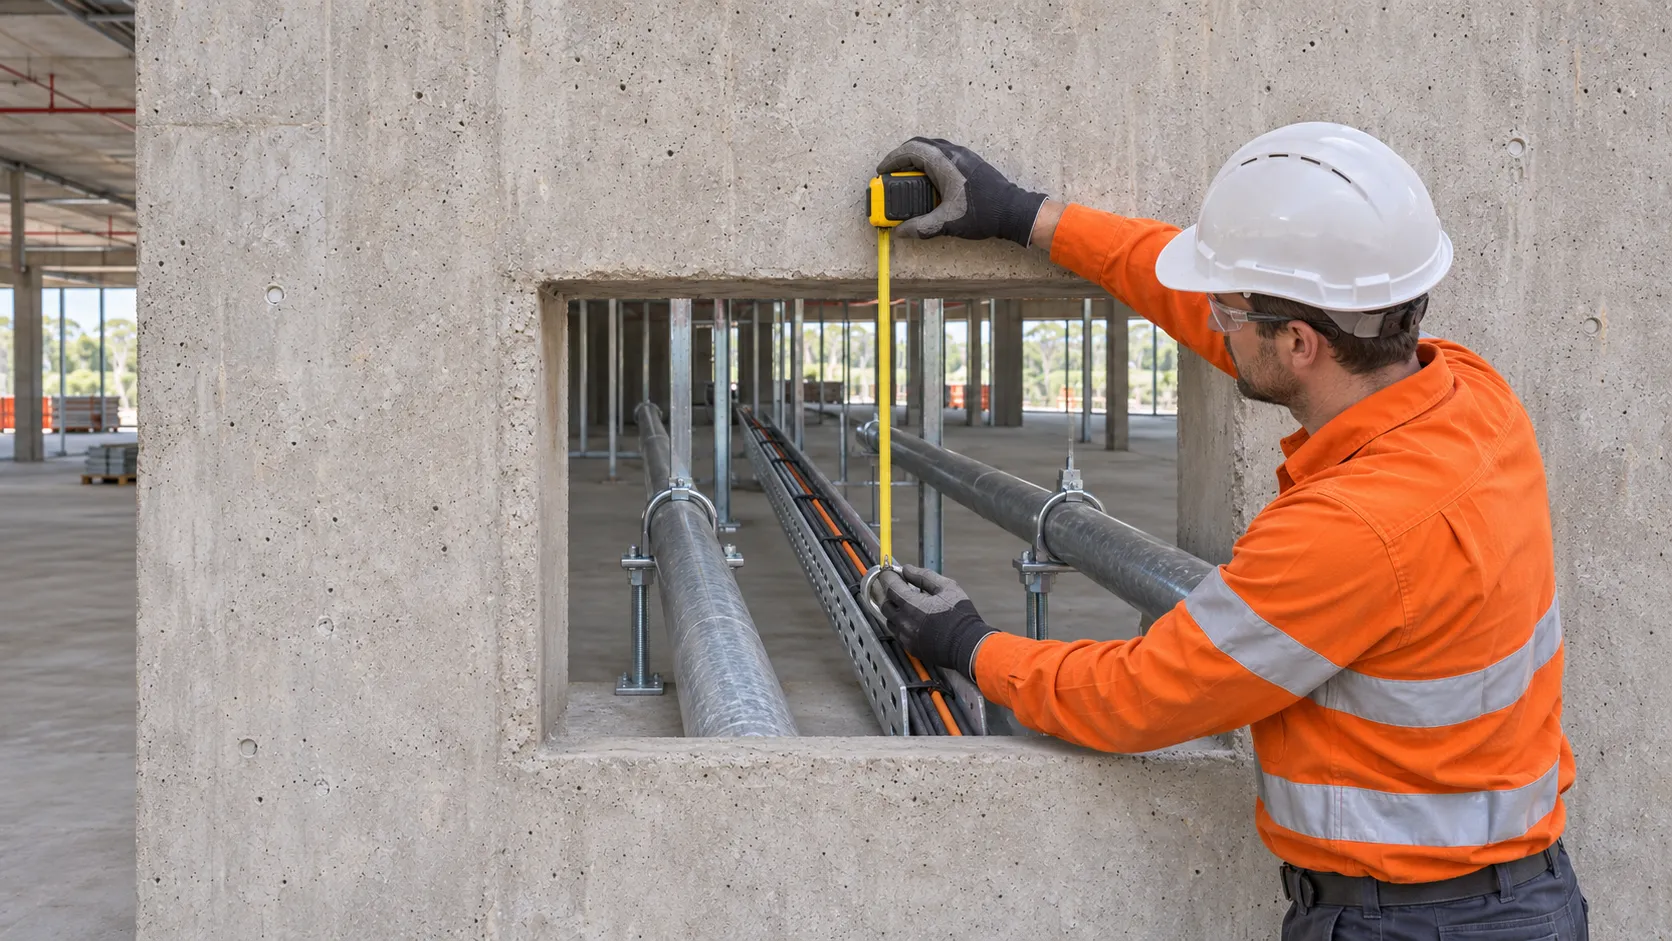
A shared opening can contain several different spacing requirements. These may include separation between services, distances from services to the opening edge and clearances around particular components. Some systems may also impose limits on the available gap rather than simply specifying a minimum.
The critical distance is not always measured from the service centreline. Pipe insulation, cable bundles and external components can occupy space beyond the nominal service dimensions shown on a coordination drawing. If these features are omitted, an apparently workable layout may become too congested once the complete assembly is considered.
The shape of the opening is also vital. A long, narrow opening and a more compact opening with the same area may offer very different opportunities for arranging services. Neither should be treated as interchangeable without checking the applicable evidence.
Where services are clustered towards one edge, the remaining open area does not necessarily compensate for inadequate clearance elsewhere. Each relevant spacing condition must be satisfied in the location where it applies.
A useful coordination drawing should show the actual outside dimensions of services and associated components. It should also identify the relevant clearances rather than leaving installers to interpret a series of centreline measurements.
The finished seal occupies only part of the space needed to construct it. Installers may need access to position components, secure fixings, place backing materials or inspect the completed work. Some assessed arrangements require treatment on both sides of a wall or access around a floor penetration.
A nearby pipe bend, tray support or branch connection can obstruct installation even when the services have adequate clearance within the opening itself. Congestion immediately above a floor or behind a wall can be just as important as congestion inside the penetration.
The specialist and relevant service contractors should review the proposed arrangement in three dimensions. Drawings should show nearby features that could prevent the specified detail from being installed, not just the opening viewed face-on.
Installation tolerances also need consideration. A layout that works only if every service lands in an exact position may be difficult to deliver consistently. The design team should establish how much positional variation the assessed detail allows and how service locations will be checked before the seal is installed.
Separate openings can be a sensible alternative when the proposed service combination lacks suitable supporting evidence or cannot meet the required spacing conditions. They are not automatically simpler, however, because each additional opening introduces its own barrier, positioning and installation considerations.
The decision should focus on achieving a buildable, supported arrangement rather than simply reducing the number of openings. In some projects, partial grouping offers the most practical solution, with compatible services sharing an opening and more demanding services located separately.
Separating services can make it easier to match each penetration to a documented system. A pipe with specific insulation requirements, for example, may be easier to accommodate independently than within an already congested mixed-service opening.
This approach can also reduce dependence on one complex arrangement. If a single service changes size or material, the effect may be confined to its own penetration rather than requiring a review of the entire shared opening. This can be valuable where parts of the services design remain unresolved.
However, individual openings still need suitable supporting evidence. A familiar single-service detail is not automatically appropriate for every barrier thickness, service dimension or insulation type.
Separate openings may also need minimum distances from one another or from other building features. Dividing one opening into several closely spaced penetrations does not necessarily remove the original technical constraint. Specialists must consider the proposed group of penetrations within the surrounding construction.
Shared fire-rated service openings may be attractive where usable barrier area is limited and a suitable mixed-service system is available. They can provide an organised services route, provided the evidence, access and support requirements are resolved together.
Separate penetrations may use more wall or floor area, but they can offer clearer service boundaries and more straightforward inspection of individual treatments.
The main considerations can be compared as follows:
Structural implications must also be considered by an expert. An existing opening should not be enlarged, divided or supplemented on the assumption that a different fire-sealing arrangement makes the structural change acceptable. Where an opening affects a structural element, input from a structural engineer may be necessary.
Ask the project team to examine feasible options using the same service information and performance requirements. Include access to both sides of the barrier, nearby supports and the space needed for each complete sealing assembly.
The drawings should distinguish confirmed arrangements from options still awaiting technical review. If partial grouping is proposed, each group needs its own defined scope so that services are not later moved between openings simply because spare physical space appears available.
Even a well-supported mixed-service detail can become unsuitable if services move, supports change or the installed arrangement differs from the reviewed design. Shared openings require coordination of the services around the seal as well as those passing through it.
The team should establish who controls final service positions, how installation will be checked and how departures from the proposed arrangement will be resolved. Without clear responsibilities, several trades can each make small adjustments that collectively change the assessed configuration.
A penetration seal should not be assumed to support the services passing through it. Pipes, cable trays and other service elements need the support arrangements required by their designs and the relevant penetration evidence.
Support locations can influence movement and the loads transferred near the barrier. The passive fire specialist should identify any support conditions associated with the assessed detail, while the relevant service designers remain responsible for their service support designs.
In a shared opening, this is important where services have different movement characteristics or installation sequences. One service should not be repositioned against another simply to create more room for sealing. Its final position must remain compatible with the required clearances and support conditions.
The seal boundary also needs to be unambiguous. If a cable tray, pipe insulation or another component passes through that boundary, the documented detail should show how it is treated. Installers should not have to decide on site whether a component stops at the barrier or continues through it.
The final layout needs checking against the reviewed detail before it becomes concealed or difficult to access. That check should address the actual service mix, dimensions, positions, opening size and specified sealing components, not just whether the opening appears filled.
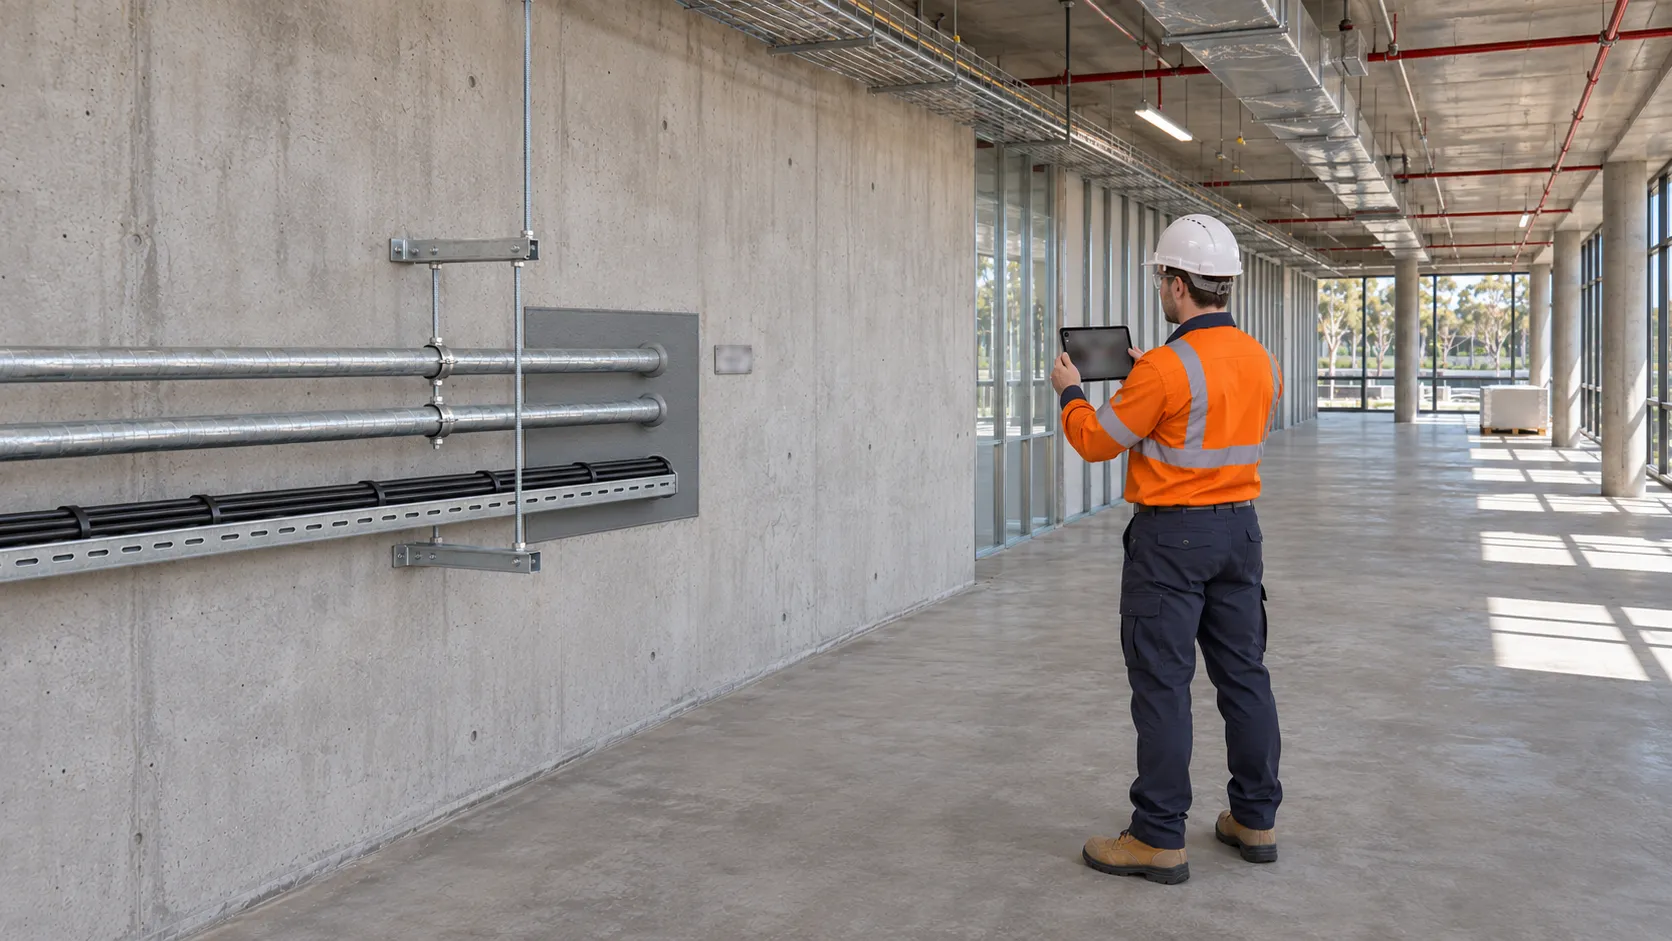
Changes need a defined review process. An additional cable bundle or replacement pipe can affect the evidence basis for the entire shared opening. Physical room for another service does not establish that the assessed system can accommodate it.
This remains relevant after the initial project. The article on how later works and service upgrades create passive fire compliance problems explains why service changes need to be considered alongside existing fire protection details.
Photographs can help document service positions and components that will later be concealed, but they do not replace the underlying technical documentation. Inspection requirements should be agreed before installation so that relevant checks can take place while access remains available.
If spare capacity is part of the design brief, it needs a defined meaning. Reserved space, blank areas and proposed future services should be addressed by the specialist so that later contractors do not mistake an unoccupied part of the seal for unrestricted expansion space.
A mixed-service opening usually needs input from more than one discipline. The passive fire specialist assesses the proposed protection detail, while the relevant designers and contractors resolve the services, supports and surrounding construction within their own areas of responsibility.
Project managers need to bring these inputs together before the arrangement is fixed. A late request to seal whatever has already been installed leaves fewer practical options and can trigger avoidable redesign.
IECC discusses the passive fire protection requirements of a construction project. Through its passive fire Sydney service, projects can raise proposed mixed-service arrangements and clarify the information needed for a technical review.
A useful initial brief should include:
Make clear which details are confirmed and which remain provisional. This allows the specialist to identify whether the proposed arrangement can be assessed using the available information or requires further design development.
During the review, ask what technical evidence supports the proposed system, what limitations apply and whether additional assessment or design input is needed before installation. Also, understand which service dimensions, clearances and support conditions must remain unchanged.
The passive fire review should not become an informal redesign of electrical, plumbing or structural work. Any necessary changes in those disciplines belong with licensed professionals. Their input may be needed to alter service routes, relocate supports or confirm whether a different opening location is feasible.
Give the coordinated detail a clear revision status so that each trade works from the same arrangement. If a service designer changes a pipe dimension or cable containment layout, the passive fire implications should be reviewed before that change reaches installation.
Agree on inspection and documentation requirements while access is still available. The discussion of passive fire compliance checks for building managers offers useful context for the information that becomes important once the building is in operation.
For each shared opening, handover documentation should connect its location to the installed service arrangement and applicable technical detail. Any restrictions on future additions or modifications should also be recorded clearly enough for the next team to understand without having to reconstruct the original design decisions.
These handover records can support ongoing inspections and maintenance. Building owners can refer to the NSW fire safety maintenance and record-keeping responsibilities for guidance on maintaining applicable essential fire safety measures and keeping documentation available for inspection.
Grouping pipes and cables through one opening can be a practical way to manage a crowded services layout, but the decision must be based on more than available space. The complete arrangement needs suitable supporting evidence, compatible service dimensions, appropriate clearances and enough access for correct installation.
The most effective approach is to involve a passive fire specialist while the services layout is still being developed. IECC can discuss proposed penetration arrangements, identify the information needed for assessment and consider suitable passive fire protection solutions.