

Can Multiple Services Share the Same Fire-Rated Penetration?
October 9, 2026
Fire-rated penetrations may be small details within a building project, but they play an important role in maintaining compartmentation, compliance and fire safety. IECC helps project teams assess how multiple services can pass through fire-rated walls and floors without compromising the integrity of the barrier.
When several services share one opening, the arrangement must meet the requirements of the applicable firestop system. Factors such as service types, opening size, wall or floor construction and the approved configuration can determine whether a shared penetration is suitable.
For projects involving passive fire in Sydney, careful planning and coordination can help prevent non-compliant installations. The right fire-stopping products, installation methods, inspections and approvals all contribute to keeping mixed-service penetrations safe and compliant.
A mixed-service penetration is a single opening through a fire-rated wall, floor or ceiling that contains two or more different building services. These may include pipes, electrical conduits, cables, trays or other services passing through the same sleeve, core hole or framed opening.
Because different services can react differently to heat, the firestop system must be suitable for the complete combination rather than just one service. Service materials, sizes, spacing and the construction of the fire-rated assembly can all affect the suitability of the penetration.
A mixed-service penetration needs to be assessed against the relevant tested or approved firestop system. A detail designed for a single service cannot automatically be applied to a shared opening unless the system specifically permits the combined arrangement.
Different services can share a fire-rated opening when the complete arrangement is covered by an appropriate tested or approved firestop system for the required fire-resistance level. The system needs to account for the services present, the opening and the construction of the fire-rated wall or floor.
Understanding the relevant penetration sealing requirements can help project teams check system suitability and supporting documentation.
The proposed arrangement should be checked for:
If the proposed combination falls outside the applicable system, it should not be improvised simply because the services physically fit within the opening. A different system, separate penetration or appropriate specialist assessment may be required.
The characteristics of the services within a shared opening can affect how the firestop system needs to perform. The material, diameter, cable configuration, insulation and movement characteristics of each service should be considered when selecting the appropriate system.
Important factors can include:
Plastic pipes and cable bundles, for example, may require specific firestop measures because they can soften, melt or burn when exposed to heat.
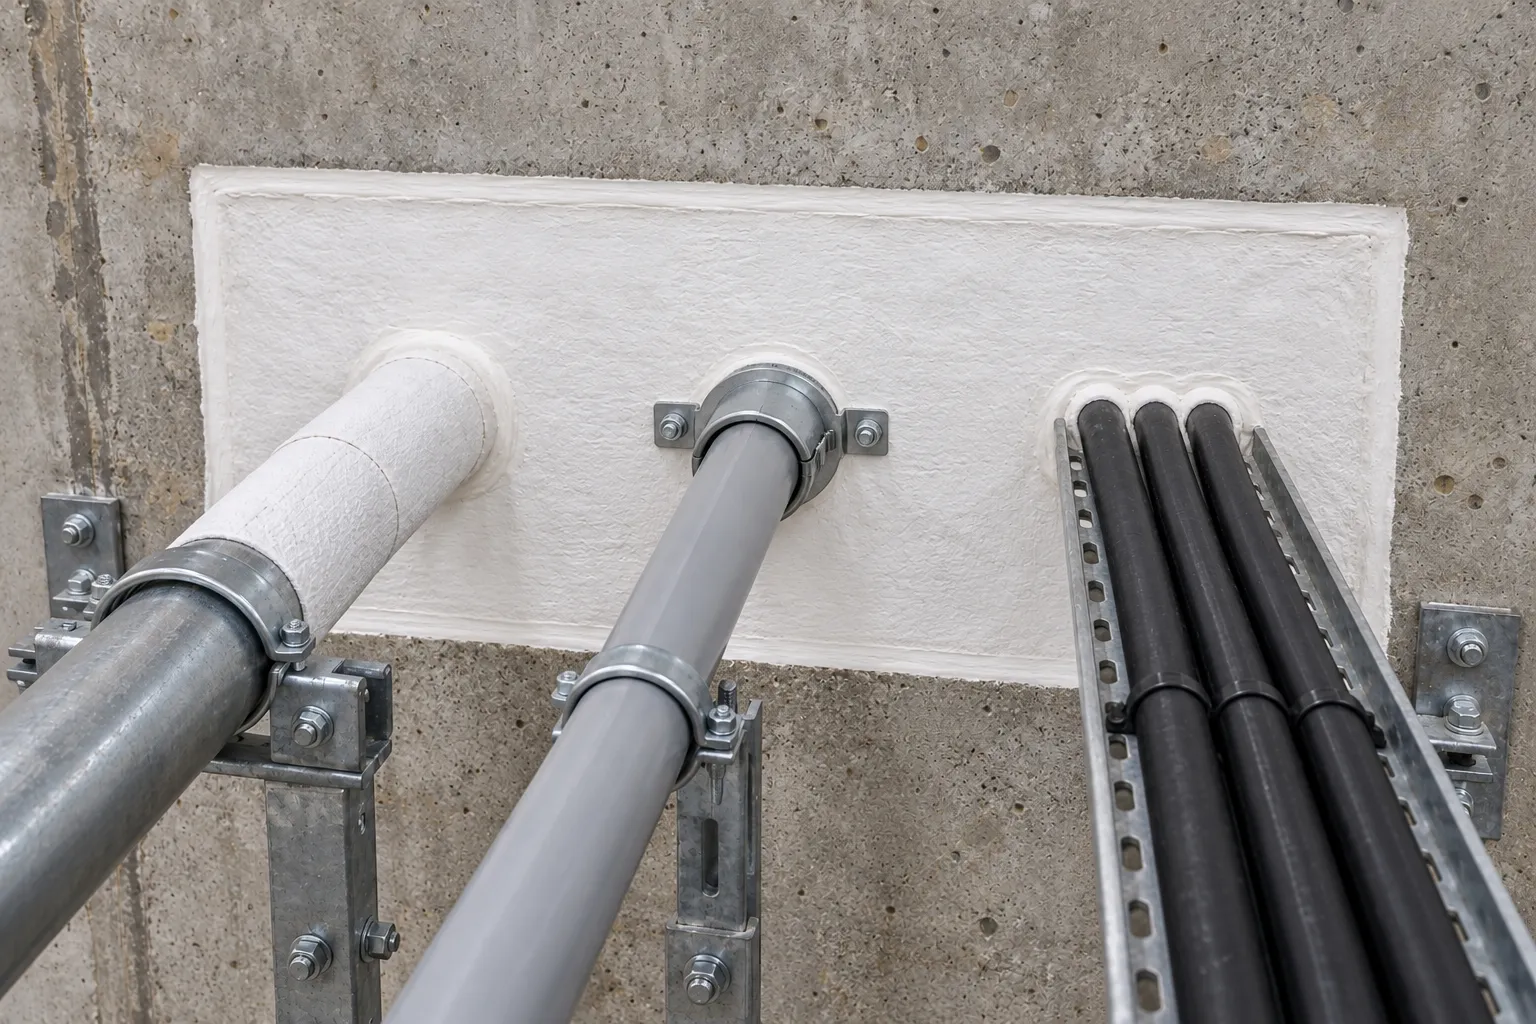
Services need to remain within the permitted arrangement of the firestop system. Clearances between services and the edge of the opening allow the required firestop materials to be installed correctly. Excessive congestion, additional cable fill or changes to service positions can affect the performance of the penetration.
Future services should also be considered during design where possible. Suitable systems may provide greater flexibility for later changes without requiring the existing firestop installation to be unnecessarily disturbed.
The size of a fire-rated penetration and the construction of the surrounding wall or floor affect which firestop system can be used. A system suitable for a small opening in a plasterboard wall may not be appropriate for a larger grouped penetration through a concrete floor.
The complete opening must fall within the limits of the applicable system, including:
Larger or irregular openings may require a different solution. Openings should not be enlarged simply to create additional capacity unless the selected system allows for that configuration.
Firestop systems are designed for particular types of supporting construction. The thickness, materials and fire-resistance characteristics of the assembly need to be compatible with the selected system.
When multiple services share an opening, both the penetration and the surrounding construction must meet the system requirements. If either falls outside the approved configuration, another suitable system or specialist assessment may be required.
Several types of fire-stopping products may be used for mixed-service penetrations, depending on the services, opening size, supporting construction and applicable system. Common options include intumescent products, mineral wool, firestop mortars, collars, wraps and modular firestop devices.
Intumescent sealants, putties, collars and wraps can be used where the penetration contains combustible services like certain pipes, cables or conduits. These products expand when exposed to heat, helping close openings created as combustible materials soften, melt or burn away.
Larger or more complex openings may incorporate mineral wool, firestop mortar or firestop boards. These materials can provide backing, insulation and sealing around grouped services. Their required thickness, density, compression and installation method must follow the applicable system.
Modular systems use components such as blocks, plugs or transit frames to seal openings around cables, conduits and other services. Some systems can accommodate future service changes, making them useful where ongoing modifications are expected.
The suitability of any product depends on the complete system rather than the product's general fire-resistance properties. The services, opening, substrate, backing materials and firestop components must all be compatible with the applicable tested or approved configuration.
When new pipes, conduits or cables are added to an existing fire-rated penetration, the original firestop system should be checked before any work begins. The new service needs to be compatible with the system's requirements for service type, size, spacing, insulation and opening capacity.
Existing sealants, collars or other firestop components should not be cut or disturbed simply because there appears to be available space. If the new service falls outside the approved arrangement or the penetration has reached its permitted capacity, the existing system may need to be reworked or a separate penetration provided.
Planning service upgrades carefully can help manage passive fire risks during maintenance and contractor works.
Clear labelling, photographs and installation records can make future modifications easier to manage. Where ongoing service changes are expected, a suitable modular system may provide greater flexibility while keeping later additions within an appropriate configuration.
A firestop system is assessed as a complete assembly rather than as an individual product. Its performance depends on the supporting wall or floor, opening dimensions, service types, spacing, insulation, backing and firestop materials. Changing these elements can affect how the penetration performs during a fire.
The approved system can set limits for key installation details, including:
Even changes that appear minor, like adding extra cables, changing a pipe material or altering the required sealant depth, can place the installation outside the applicable configuration.
If the completed penetration differs from the approved system, its tested fire performance cannot automatically be relied upon. The installation may require correction, another suitable system or an appropriate specialist assessment before it can be accepted.
Mixed-service penetrations should be inspected regularly to confirm that the firestop system remains intact and consistent with the approved installation. This is important in service risers, plant rooms, ceiling voids and other areas where pipes, cables and conduits are regularly modified or maintained.
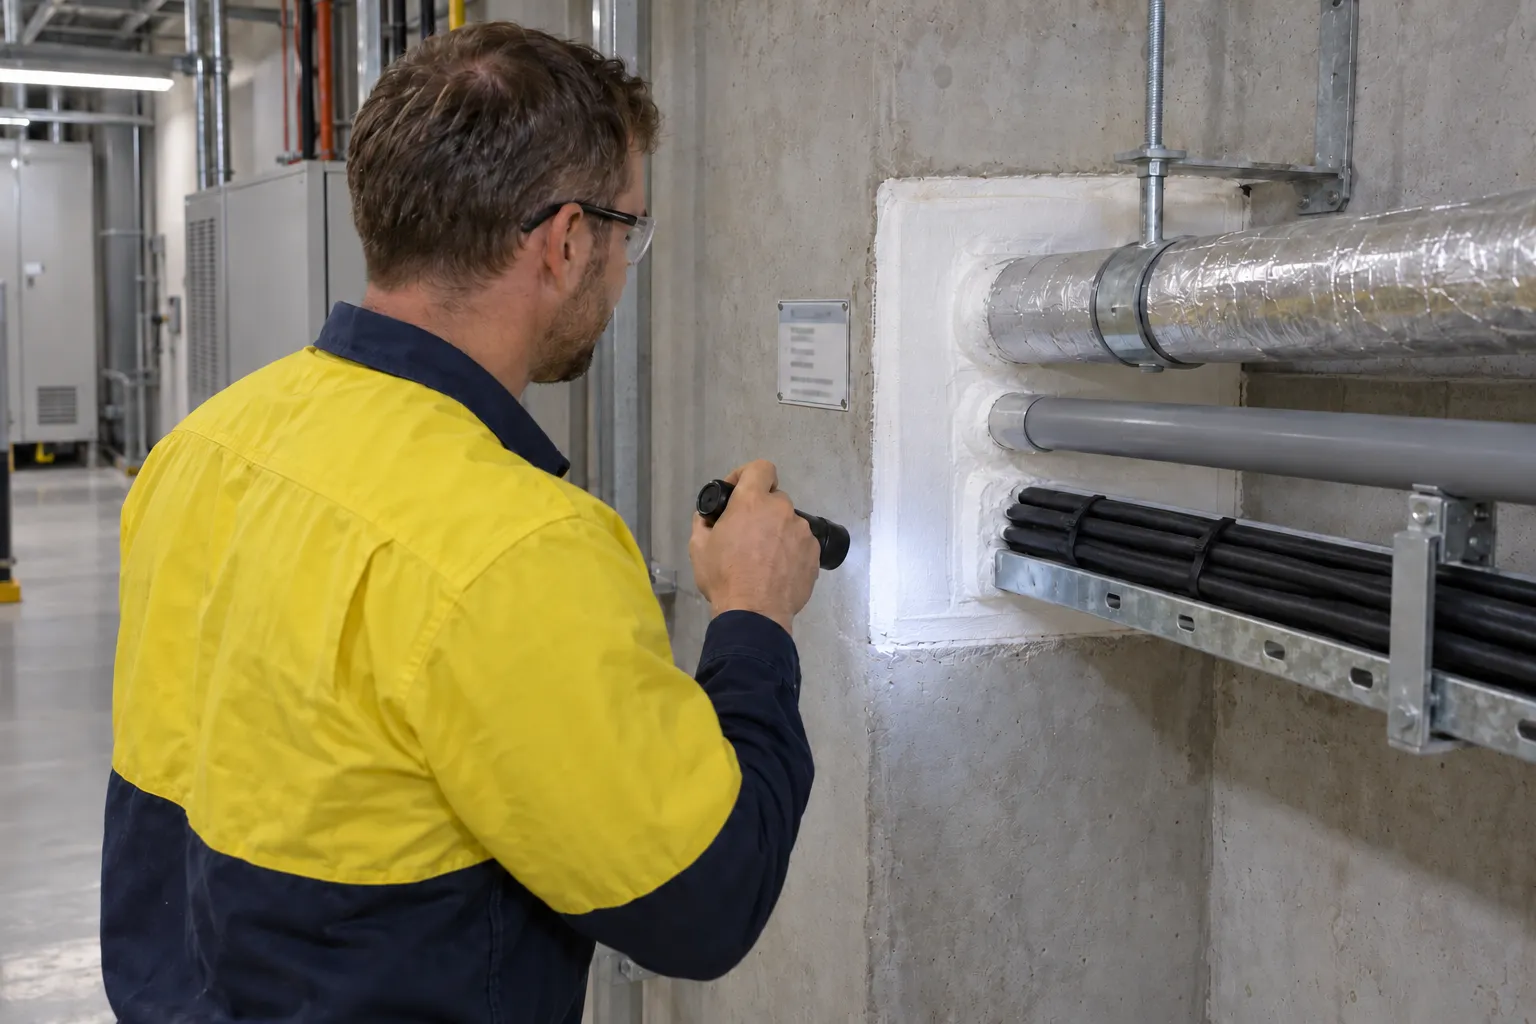
Building owners should refer to NSW Government guidance on fire safety maintenance to understand their obligations for inspecting, maintaining and documenting applicable essential fire safety measures.
Inspections should look beyond whether firestop material is still visible. The complete penetration should be checked for damage, unauthorised service changes and other conditions that could affect its fire performance.
The surrounding wall or floor should also be checked for drilling, cutting or other building work that may have disturbed the penetration.
Any service changes should be assessed against the original firestop system before the installation is altered. If the modified arrangement no longer meets the system requirements, the penetration may need to be repaired or reinstated using a suitable tested or approved solution.
Clear labels, photographs and as-built records can make future inspections and maintenance easier by showing what system was installed and what configuration it was designed to accommodate.
The building’s fire safety schedule should also be checked to identify the applicable essential fire safety measures and their required minimum performance standards.
A mixed-service penetration should be assessed by the project team responsible for fire protection design, with input from relevant service trades and firestop specialists where required. The assessment should confirm that the services, fire-rated wall or floor and selected firestop system are compatible and supported by appropriate documentation.
The firestop installer is responsible for installing the system according to the approved details and manufacturer's requirements, while the relevant qualified professional or authorised party should verify the completed installation as required by the project. Where the proposed combination falls outside an available tested system, an appropriate specialist assessment or engineering solution may be required before installation proceeds.
The completed penetration should be checked against the approved configuration, including the service types, opening dimensions, firestop products, spacing and installation details. Acceptance should be based on documented technical requirements and inspection rather than simply whether the opening appears to be adequately sealed.
Mixed-service penetrations commonly become non-compliant when the installed arrangement differs from the approved firestop system. Problems can occur when incompatible services are combined, unsuitable products are used or later modifications are made without checking the original requirements.
A mixed-service penetration must match an applicable tested or approved configuration for the services, opening and fire-rated assembly. Adding cables, conduits or pipes simply because there is physical space can place the penetration outside the permitted arrangement.
Using generic sealants, incorrect backing materials or unsuitable firestop products can affect the performance of the penetration. Other common issues include incorrect sealant depth, inadequate annular gaps, excessive service congestion and failure to maintain required spacing.
Later modifications can compromise an originally compliant penetration. Adding services, removing insulation or cutting through existing firestop components should only occur after checking the applicable system. Clear labels, photographs and installation records can help maintenance teams identify the existing system and avoid unapproved alterations.
Regular inspection and coordination between trades can help identify these issues before they affect fire compartmentation or require costly remedial work.
Multiple services can share a fire-rated penetration when the arrangement is supported by the relevant tested or approved system and project requirements. Pipes, cables and other services must form part of a coordinated fire and smoke barrier, with the materials, configuration and installation matching the approved system. IECC helps ensure these details are considered during design, installation and inspection.
The key is to treat every shared penetration as a critical fire-rated detail rather than a convenient site solution. Early coordination, correct system selection, clear documentation and proper installation can help maintain compartmentation and compliance while reducing the risk of costly rework.