

Managing Passive Fire Risks During Strata Maintenance and Contractor Works
June 10, 2026
Passive fire protection is one of the most important building safety measures relied upon during a fire, yet it can be overlooked when routine maintenance, repairs and contractor works are planned. Every time a ceiling is opened, a service penetration is created or a fire-rated wall is altered, there is a risk that fire-stopping systems and other passive fire measures will be damaged or incorrectly reinstated.
In strata properties, seemingly minor alterations can create significant compliance gaps and affect the building’s ability to contain fire and smoke. This is particularly relevant for properties requiring ongoing management of passive fire protection in Sydney, where regular maintenance, apartment renovations and service upgrades must be carefully managed.
In this article, IECC explains how passive fire risks can arise during routine building works, the activities most likely to compromise fire compartments and the controls, inspections and documentation processes that can help preserve the integrity of passive fire systems.
Passive fire protection helps limit the spread of fire and smoke through a building. Fire-rated walls, floors, ceilings, doors and service shafts work together to create compartments that can support safe evacuation and firefighter intervention.
Routine strata maintenance frequently interferes with these elements. New cabling, plumbing repairs, air conditioning upgrades, renovations and cosmetic alterations can create gaps in fire-resisting construction, often without anyone realising that a compliance issue has been introduced.
The risk is cumulative. A single unsealed gap may appear minor, but repeated alterations over several years can significantly reduce the effectiveness of a fire compartment. Many passive fire defects arise not from major construction projects but from everyday works completed without reference to the building’s fire strategy, fire safety schedule or relevant installation requirements.
Certain types of work are more likely to interfere with fire-rated construction. Identifying these risks before contractors begin makes it easier to plan appropriate controls and avoid incomplete or unsuitable repairs.
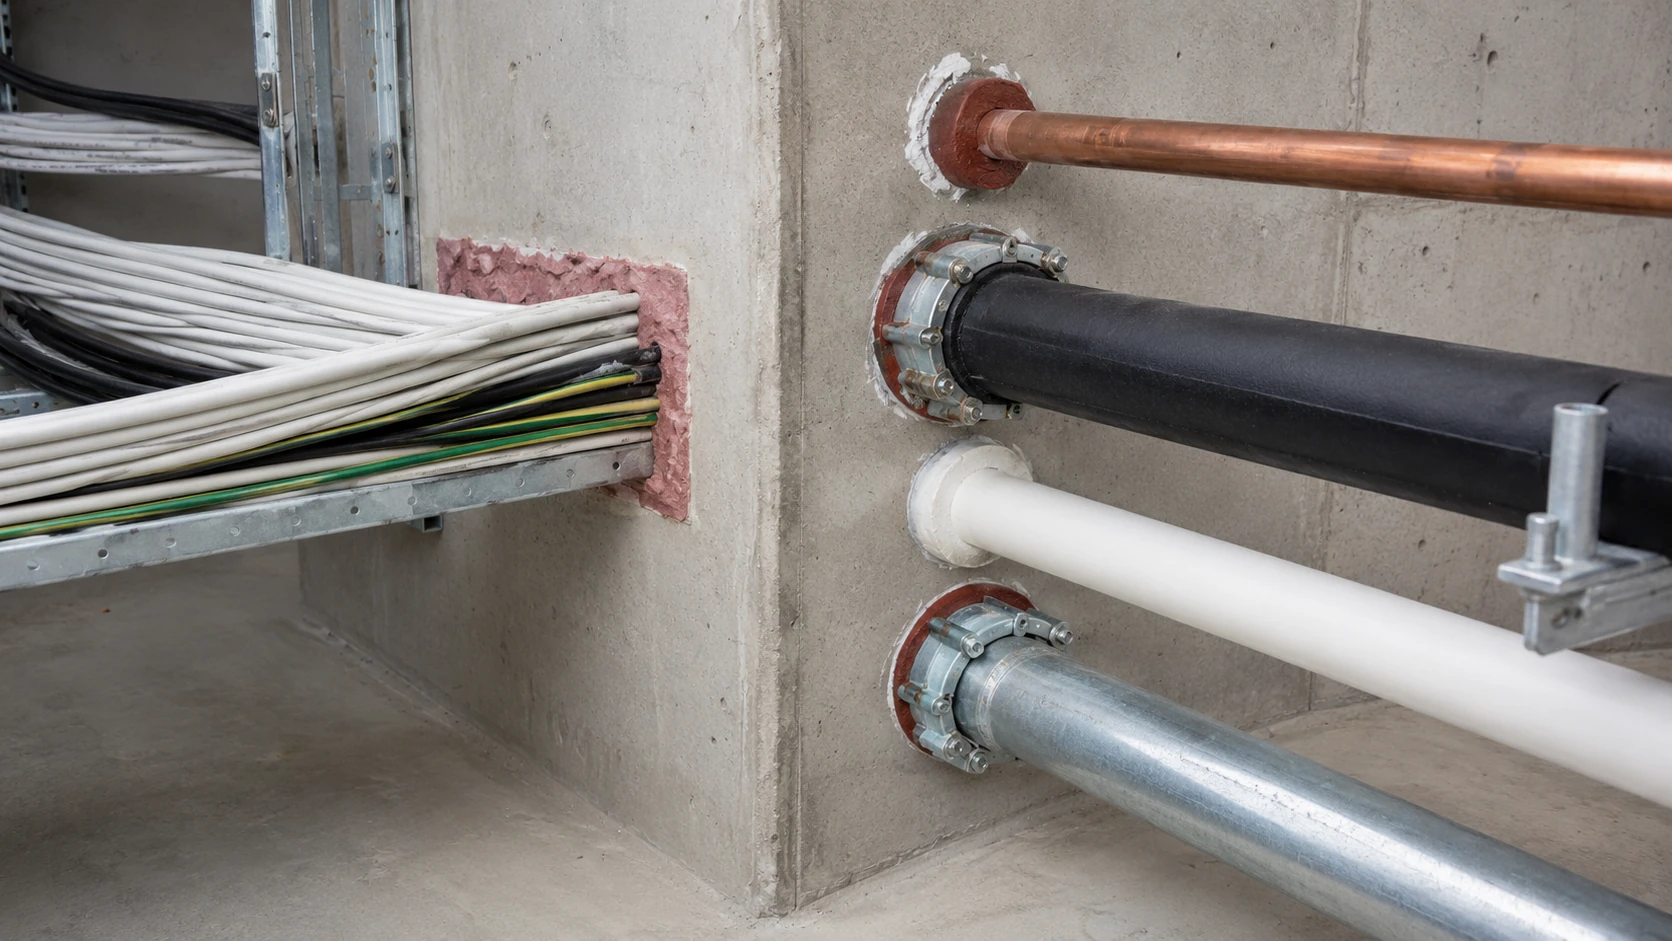
Service trades often work around fire-rated slabs, walls, risers and shafts. Whenever a pipe, cable, duct or conduit passes through a fire-rated element, the penetration must be protected using a suitable fire-stopping system.
Common risk areas include:
A small unsealed gap around a cable bundle or pipe can allow smoke and hot gases to move between compartments. Older fire-stopping may also be damaged when additional services are pushed through an existing opening.
Plastic pipe penetrations require particular attention. If suitable fire collars or wraps are missing, removed or incorrectly reinstated, the opening can become a significant vulnerability during a fire.
Apartment renovations and common-area upgrades can also affect passive fire systems. Kitchen and bathroom refurbishments often involve removing sections of wall or ceiling, chasing services into partitions or relocating ventilation systems.
Fire-rated plasterboard systems depend on specific board layers, joints and installation methods. Cutting access hatches, enlarging downlight openings or creating recesses for switches and power outlets can reduce the tested performance of the system if the work is not properly assessed and reinstated.
Built-in joinery and feature walls may also conceal defects. Installers sometimes cut into fire-rated partitions to create fixing points or recesses for cabinetry, televisions and electrical services. If penetrations behind joinery are not sealed using a tested or appropriately assessed system, the separation line may be compromised without any visible sign of damage.
Fire doors are an important part of a building’s compartmentation strategy. Their performance depends on the complete door set, including the leaf, frame, hardware, seals, clearances and installation.
Problems can arise when contractors:
Flooring changes at apartment entries also require care. New tiles, carpet, recessed mats or threshold strips can interfere with door clearances and seals.
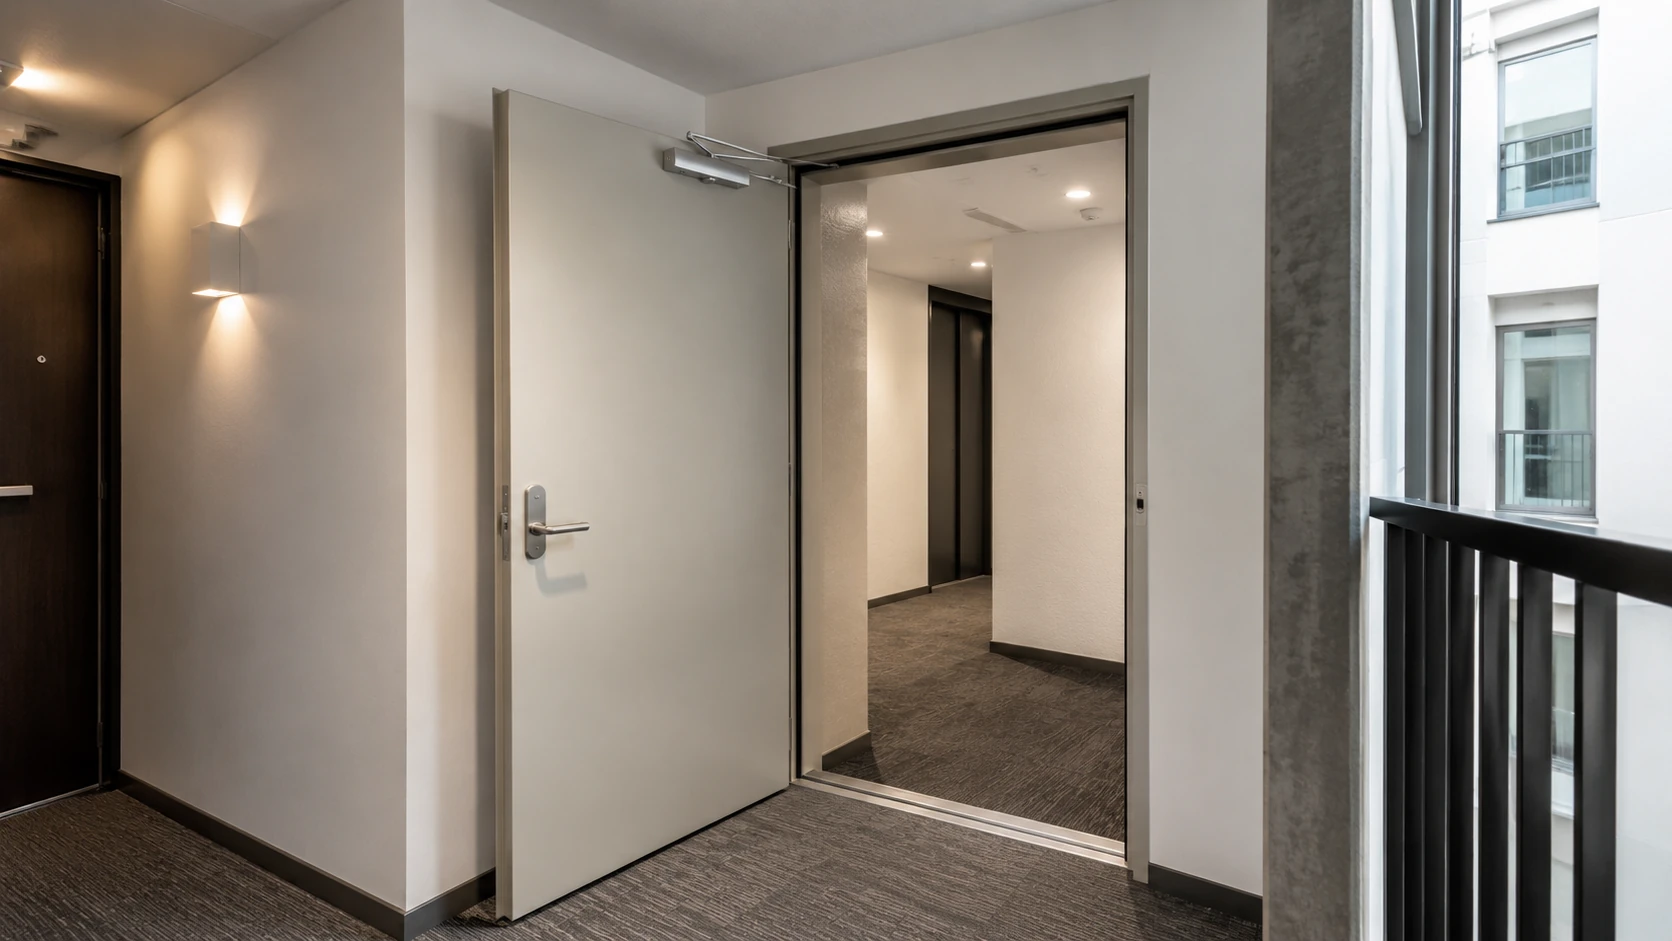
Changes to common areas, corridors and service rooms can affect fire-rated ceilings, bulkheads and partitions.
Risk-creating activities include:
Even where the slab above a suspended ceiling is fire-rated, poorly managed alterations can still affect smoke control, service penetrations and other fire safety measures within the ceiling void.
Passive fire performance depends heavily on installation quality. Routine works are often completed under time and cost pressure, increasing the likelihood of shortcuts.
Common problems include:
The risk increases when several trades work in the same area. One contractor may remove fire-stopping to install a service and assume that another contractor will reinstate it. Unless responsibility is clearly assigned and verified, the opening may remain untreated.
Before maintenance or refurbishment begins, confirm how the proposed works may affect passive fire protection measures. A structured pre-start review helps prevent damage and makes the contractor’s responsibilities clear.
The proposed work should be reviewed against available building documentation, including fire compartmentation drawings, the fire safety schedule and any relevant passive fire registers.
Confirm:
If drawings are incomplete or outdated, an on-site assessment may be required before work proceeds.
It should be clear who is responsible for reinstating any fire-stopping disturbed during the work. Subcontractors should not be expected to improvise solutions outside their area of competence.
Any fire-stopping that is removed or damaged must be reinstated using a tested or appropriately assessed system that is suitable for the required fire resistance level, substrate and service type.
Before work starts, strata managers and building owners should check:
A product described as fire-rated is not automatically suitable for every application. The complete system must be compatible with the service type, substrate, opening size and required level of fire resistance.
A practical control process may include:
A hot works permit may also be required where cutting, grinding or welding creates additional fire risks.
Contractor supervision is particularly important where several trades are working in the same area or where work will be concealed once the project is complete.
Contractors should be informed that:
Inspections should occur while the relevant work is still visible. Once a penetration is hidden behind cabinetry, ceiling linings or service panels, it becomes more difficult and costly to confirm whether the installation is compliant.
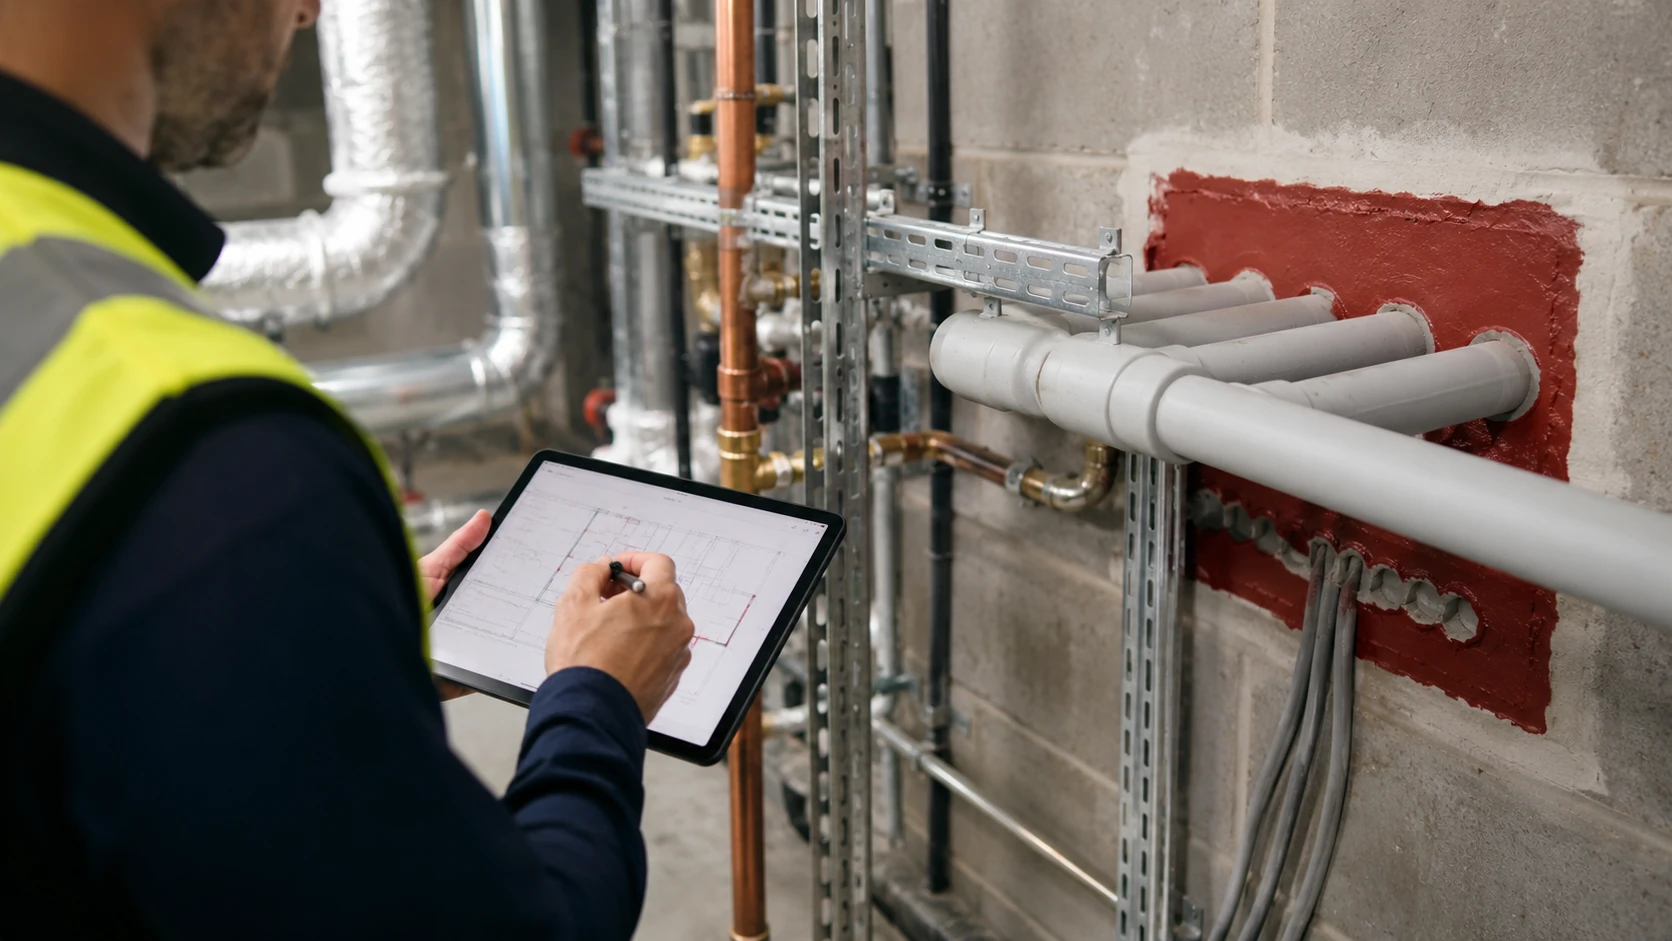
After contractors finish, a structured review can help confirm that fire compartments remain intact, penetrations are properly sealed and no new defects have been introduced.
Minor works should not be assumed to be safe simply because they were described as like-for-like replacements. Each affected area should be checked against the building’s requirements and the product documentation for any new fire-stopping systems.
Inspect areas where contractors have worked, particularly service risers, shafts, plant rooms, ceiling voids and slab penetrations.
Check for:
For each penetration, confirm that the system is suitable for the service and substrate and that installation details match the relevant test or assessment documentation.
Where works have occurred near corridors, apartment entries, lobbies or service rooms, check that:
Verify that:
Passive fire protection is not a one-off installation task. It requires ongoing monitoring throughout the life of the building.
In NSW, applicable essential fire safety measures must be inspected, tested and serviced in accordance with AS 1851-2012, unless a relevant approved performance solution applies.
A central passive fire register linked to current drawings can help building managers track where fire-rated construction is located, which penetrations have been created or altered and what systems have been used.
Each record should identify:
Version control is essential. When units are reconfigured or services are rerouted, plans and registers should be updated promptly. Outdated documentation increases the risk that future contractors will unknowingly disturb fire-rated construction.
In NSW, building owners must also retain the records required by AS 1851-2012 or an approved performance solution on site for at least seven years and make them available for inspection. Annual fire safety statements remain an important part of the broader compliance process and confirm that the applicable essential fire safety measures have been assessed by an accredited practitioner.
Records should be supported by physical inspections. Depending on the building and the measures that apply, inspections may check that:
Any defects or unapproved alterations should be documented, assessed and rectified using appropriate systems. Follow-up verification helps create a traceable history of the building’s passive fire measures.
Routine maintenance, service upgrades and minor refurbishments can have serious implications for fire and smoke containment if passive fire risks are overlooked. Unsealed penetrations, altered fire-rated construction, damaged fire doors and undocumented modifications can gradually weaken a building’s fire strategy.
Clear contractor responsibilities, appropriate installation methods, inspections and accurate records help preserve the integrity of fire compartments and support ongoing compliance. By treating passive fire protection as part of every maintenance and refurbishment project, strata managers and building owners can reduce avoidable risks and maintain safer buildings.