

Passive Fire Checks Before a Tenancy Handover: What Building Owners Should Review
July 8, 2026
Handing a building over to a new tenant involves more than confirming finishes, services and access systems are complete. Passive fire protection also needs to be reviewed to ensure fire-rated walls, doors, service penetrations, risers and escape paths have not been compromised by construction, fit-out or maintenance works. Working with a passive fire specialist, such as IECC, helps identify hidden defects before occupation and supports a safer, more compliant tenancy handover.
This article discusses the passive fire checks that should be completed before tenancy handover. It explains common defects, documentation requirements and rectification priorities so building owners, facility managers and project teams can support compliance, life safety and long-term building performance.
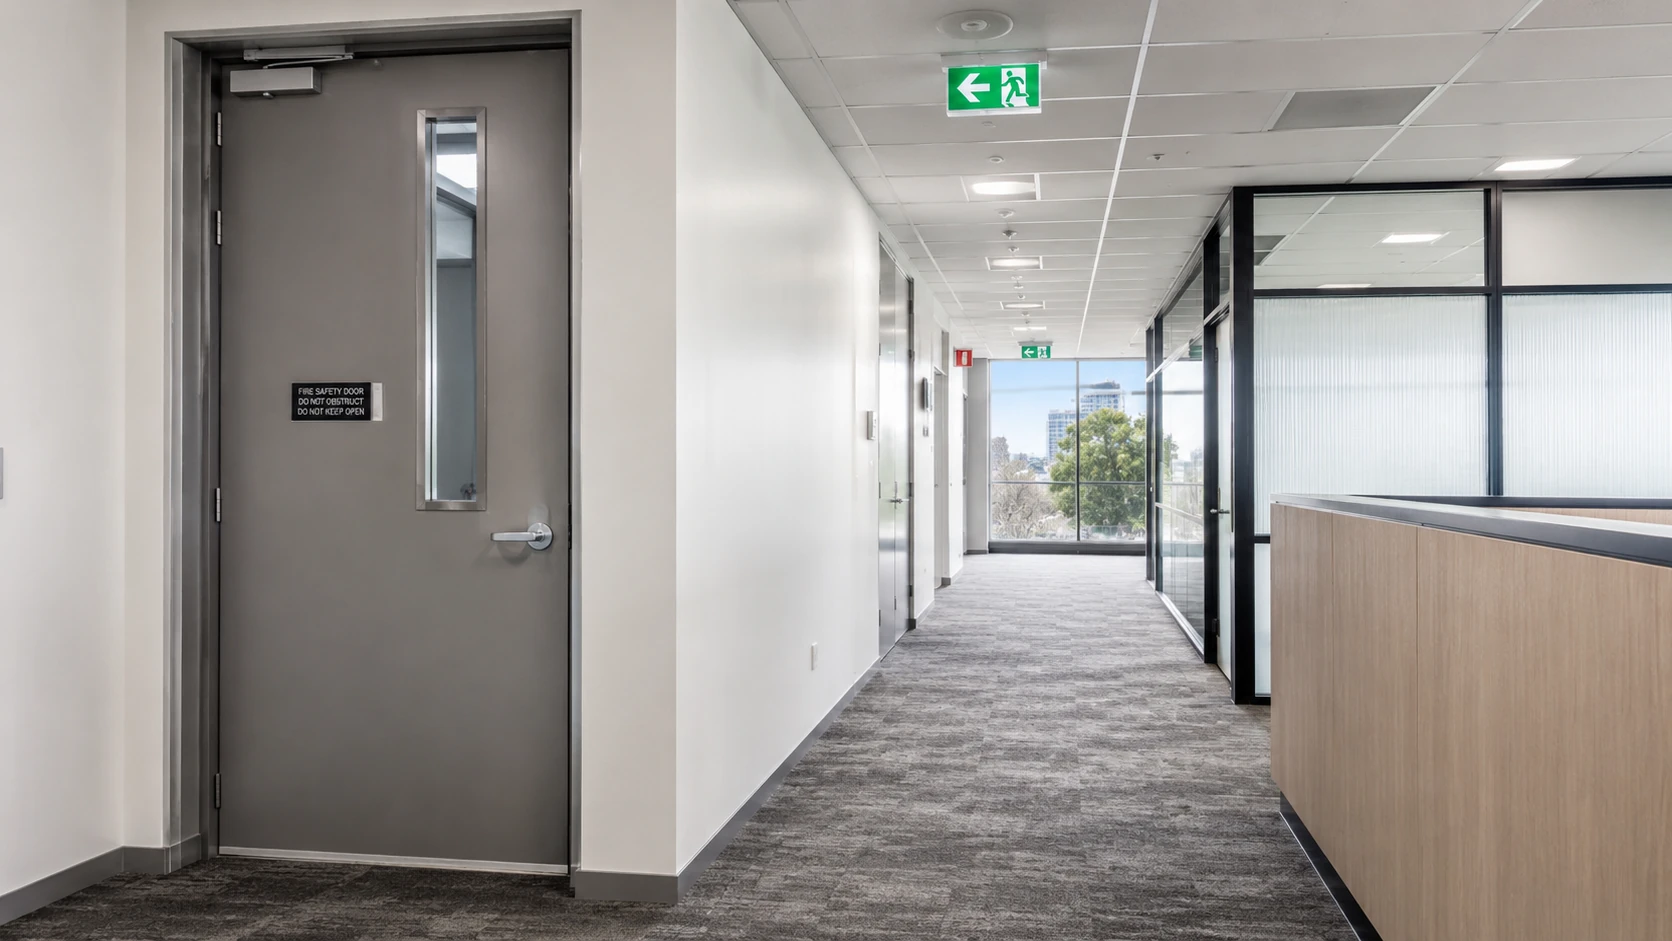
Passive fire checks before handover confirm that fire and smoke can be contained long enough for occupants to evacuate and for emergency services to respond. Even where a building has been designed and constructed to meet the required fire strategy, later fit-out works, service changes or maintenance activities can create hidden weaknesses.
Common issues include unsealed service penetrations, damaged fire-rated walls, altered ceilings, non-compliant fire-stopping, defective fire doors and compromised risers. If these defects are not found before occupation, they can affect the performance of the building during a fire and may create compliance, insurance and liability risks.
The period just after a new tenancy begins is also when occupants may be least familiar with escape routes, emergency procedures and building systems. In these conditions, passive fire elements need to perform as intended. Fire compartments, protected corridors, stair enclosures, fire doors and sealed penetrations all help slow the spread of heat and smoke, giving occupants more time to reach a safe exit.
A documented passive fire review also supports due diligence. Records showing what was inspected, what was repaired and what evidence was collected can assist building owners, insurers, regulators and future facility managers. Addressing defects before tenants move in is usually less disruptive and more cost-effective than carrying out intrusive rectification works in an occupied space.
Fire-rated walls, floors and ceilings form the core of a building’s passive fire strategy. Before handing a tenancy to a new occupier, these elements should be checked to confirm that they still provide the required level of fire resistance and have not been compromised by later works.
The review should begin by identifying which building elements are required to be fire-rated under the approved design, fire strategy and building documentation. This may include walls between tenancies, walls between tenancies and common areas, escape stairs, lift shafts, lobbies, plant rooms, service risers and fire-resisting ceilings.
A structured inspection should confirm:
Most failures in fire-rated construction occur because later works have created gaps, openings or poorly sealed penetrations. These may be caused by electrical, plumbing, mechanical, data or air conditioning works carried out after the original installation.
Each accessible fire-rated wall, floor and ceiling line should be inspected for penetrations, gaps, cracks, damaged linings and incomplete repairs. Any opening through a fire-rated element must be sealed with a tested fire-stopping system that suits the service type, substrate and required fire rating. Expanding foam, untested mastic, loose mineral wool or general-purpose sealants should not be relied on unless they form part of a tested and approved system for that exact application.
Junctions also need careful attention. Fire separation can fail where partitions meet slabs, beams, façade elements or suspended ceilings. Fire-rated partitions should be detailed to the soffit or connected to a tested fire-rated ceiling system, with no unprotected voids above. Movement joints, deflection heads and perimeter tracks should also use suitable tested fire-resisting details.
Where a ceiling forms part of the fire-rated system, it should be inspected for correct tile types, hangers, bracing and completeness. Missing, substituted or damaged ceiling tiles may affect the fire performance of the system. If the ceiling is not designed to provide fire resistance, the structure above should be checked to confirm that it provides the required protection and has not been compromised by services or openings.
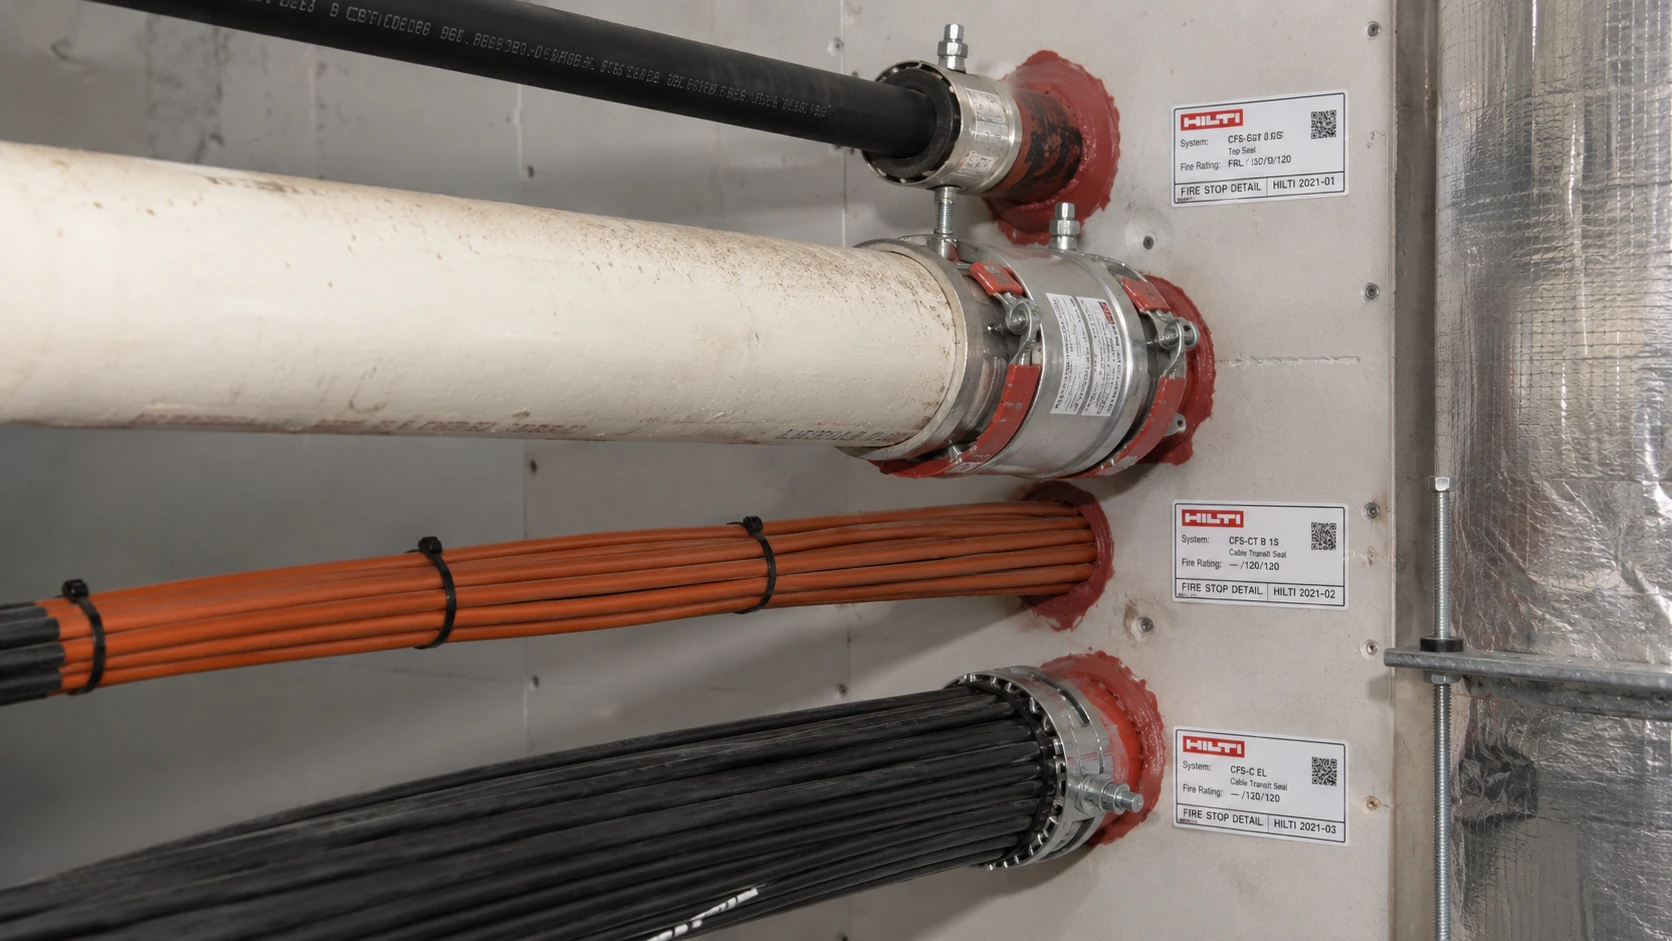
Service penetrations are one of the most common weak points in passive fire protection. Before tenancy handover, every opening created for services should be checked to confirm it is sealed using a suitable tested fire-stopping system.
Typical services that may penetrate fire-rated elements include:
Inspection should focus on areas where services pass through walls, floors, risers, ceiling voids, corridors, plant rooms and meter cupboards. Penetrations above suspended ceilings are particularly important because they are often hidden from normal view and may be affected by repeated contractor access.
Existing drawings, fire strategy plans and penetration schedules should be checked against what is physically installed on site. Any undocumented service route, recently added cabling or unlabelled penetration should be treated as a potential defect until it has been verified.
Common fire-stopping defects include:
Where a penetration is defective, it should be rectified using a tested system that suits the wall or floor type, service type, aperture size and required fire rating. The repair should not simply cover the visible opening. It needs to restore the intended fire performance of the element.
Each completed repair should be recorded with photographs, location details, product information, installer details and a reference number or penetration ID. This supports future maintenance and helps facility managers track new service works during later tenancy changes.
Fire doors, service risers and escape routes are critical to safe evacuation and compartmentation. Before a tenancy is handed over, these areas should be checked in detail rather than treated as a simple visual walk-through.
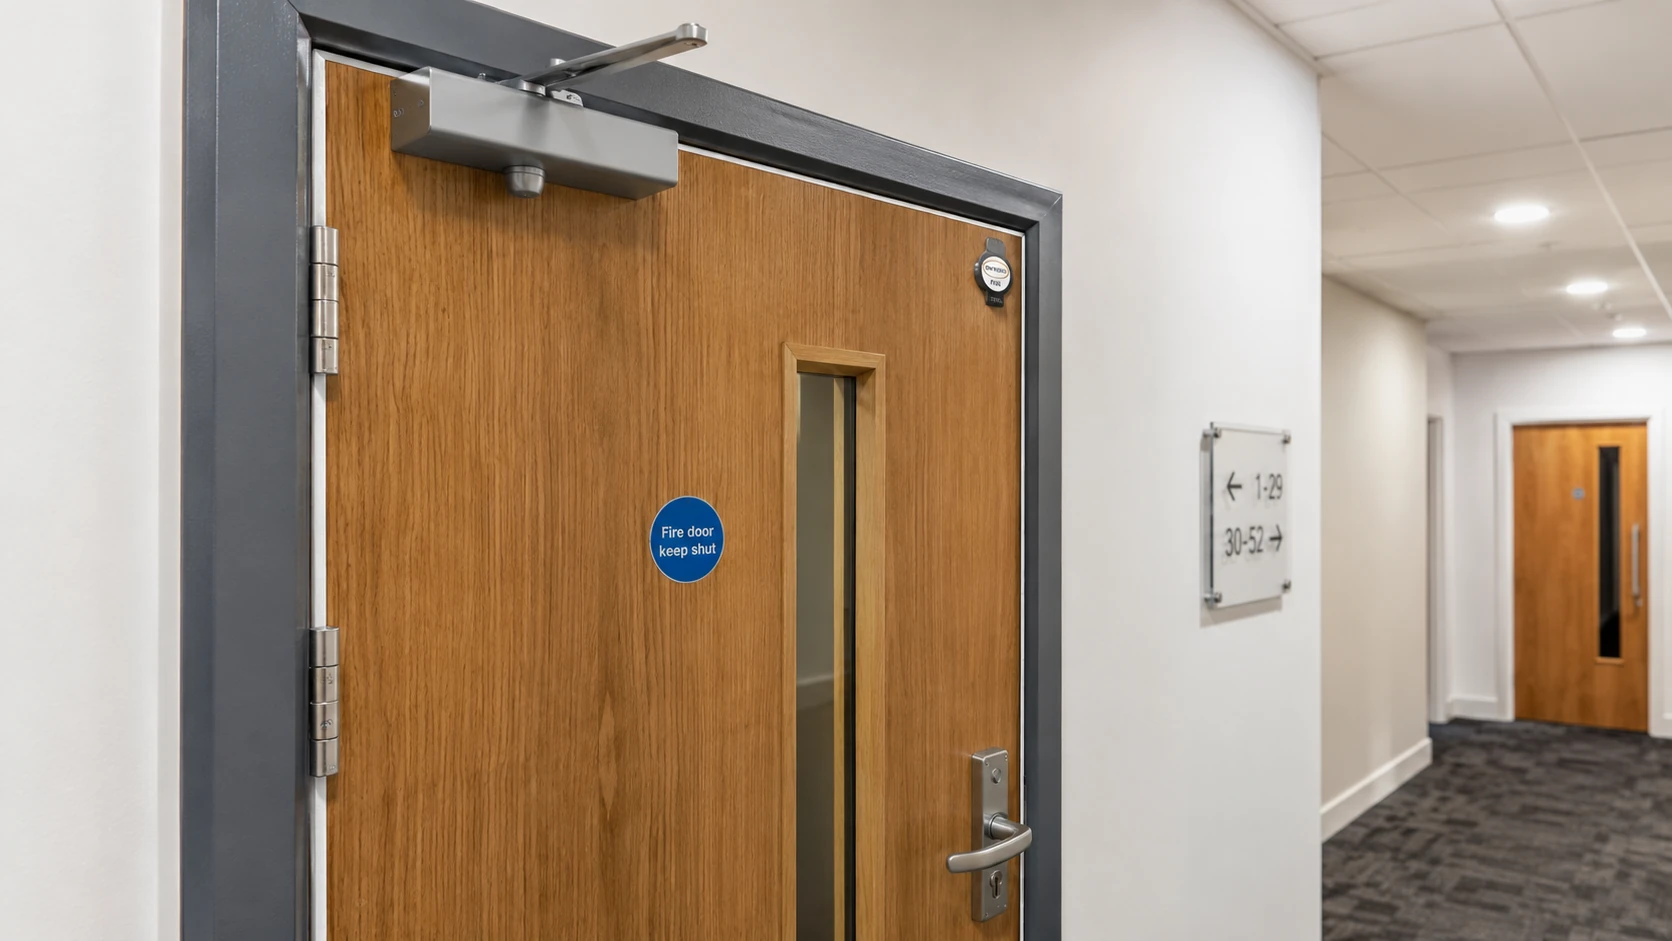
Fire doors should be inspected in operation and with the door closed. This includes doors to escape routes, stairwells, plant rooms, service risers, lobbies, corridors and fire compartments.
Key checks include:
Fire doors should not drag on flooring, bind on the frame or rely on wedges or non-compliant hold-open devices. If hold-open devices are used, they should release correctly when connected fire detection or alarm systems operate. Any door that does not close and latch properly should be repaired or replaced in accordance with the relevant fire door certification and building requirements.
Service risers also require careful inspection because they can allow fire and smoke to spread vertically through a building. Risers that intersect the tenancy should be opened where accessible and checked for unsealed penetrations, damaged fire-stopping, missing access panel ratings, non-compliant contractor works and incomplete labels.
Escape paths should be checked from the farthest point in the tenancy through to the final exit. The route should be clear, protected and consistent with the approved egress strategy. Final exit doors and doors along escape routes should open easily in the direction of travel where required and should not require a key or code during occupation.
Protected corridors and stair enclosures should not be obstructed by tenant fit-out items such as reception joinery, storage, displays or loose furniture. Wall and ceiling finishes within escape routes should also remain consistent with the approved specification so they do not increase fire spread risk. Emergency signage and lighting should be clean, visible, unobstructed and in place before handover.
Building owners need more than a visual inspection to demonstrate that passive fire measures are compliant. Accurate documentation provides the evidence trail showing what has been installed, where it has been installed and whether it is supported by suitable test evidence.
Before tenancy handover, the project team should assemble and review the passive fire records. These may include:
The documentation should match the actual site conditions. Product data must align with the required fire rating, substrate, service type and installation method. Where substitute products or alternative details have been used, there should be evidence confirming that the substitution is suitable for the specific application.
On-site sample checks should be carried out against the records. Door tags, fire-stopping labels, damper labels and penetration IDs should match the schedules and drawings. Any unlabelled, undocumented or inconsistent installation should be investigated and regularised before the tenancy is occupied.
Where a digital fire asset register or fire-stopping management system is used, access should be provided to the building owner or facility manager. The register should be up to date and able to support future inspections, maintenance and tenancy modifications.
Before handover, passive fire defects should be identified, prioritised and rectified where required. Unresolved issues can affect fire safety certification, increase enforcement risk and create avoidable disruption once the tenant is operating from the space.
A systematic defect inspection should follow the building’s fire strategy, fire compartment drawings and relevant fire-resistance requirements. It should cover:
Not all defects carry the same level of risk. Priority should be given to defects that affect escape routes, stair cores, protected shafts, plant rooms, high-risk areas or major compartment lines. Unsealed mechanical or electrical penetrations, non-performing fire doors and breaches into risers should usually be treated as urgent items before occupation.
For each defect, the rectification scope should clearly identify:
Completed rectification works should be recorded before tenant access. Evidence should include before-and-after photographs, product data, test or assessment reports, installation details, labels or tags, and updated as-built records. A suitably qualified passive fire specialist or fire engineer should review critical items and confirm that the works restore the intended fire performance.
A passive fire review before tenancy handover helps confirm that fire-resisting systems remain complete, traceable and capable of performing as intended. By checking compartmentation, service penetrations, fire-stopping, fire doors, risers, escape paths and supporting documentation, building owners and facility managers can reduce the risk of hidden defects before occupation.
Completing these checks before tenants move in also helps avoid costly disruption, supports due diligence and gives future maintenance teams a clearer record of what has been installed. With a structured inspection and rectification process, IECC can assist project teams, building owners and facility managers in achieving a safer and more reliable tenancy handover.